
Eco Friendly
Address
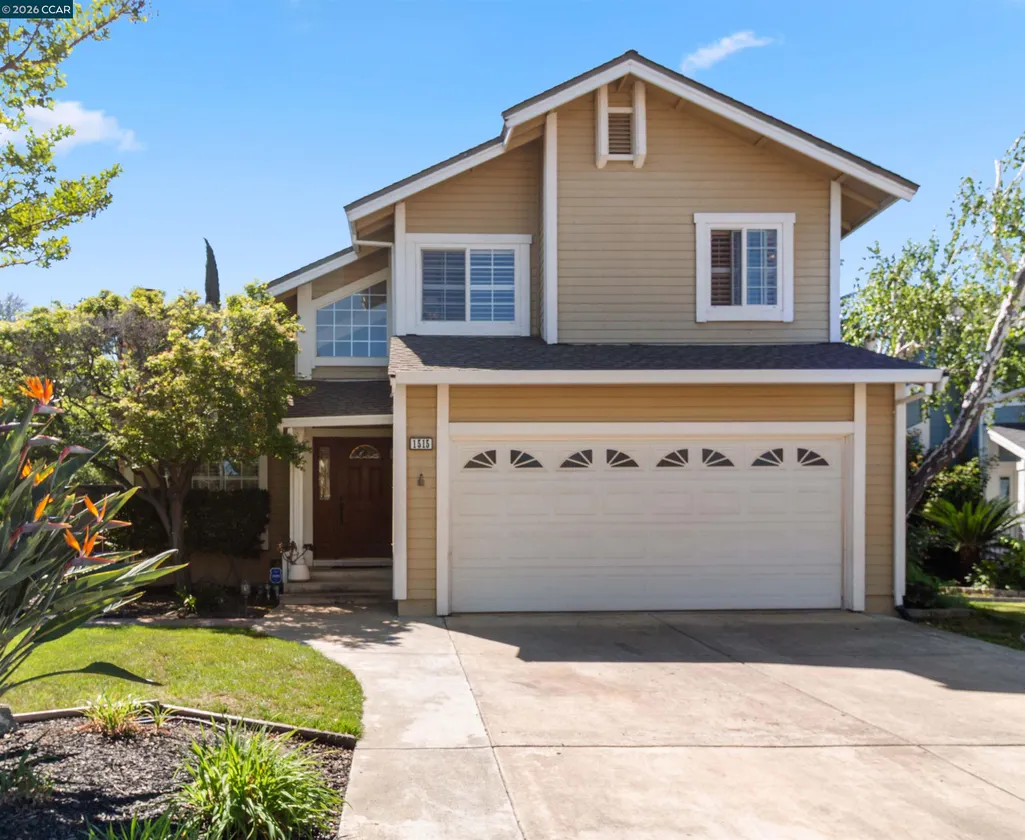
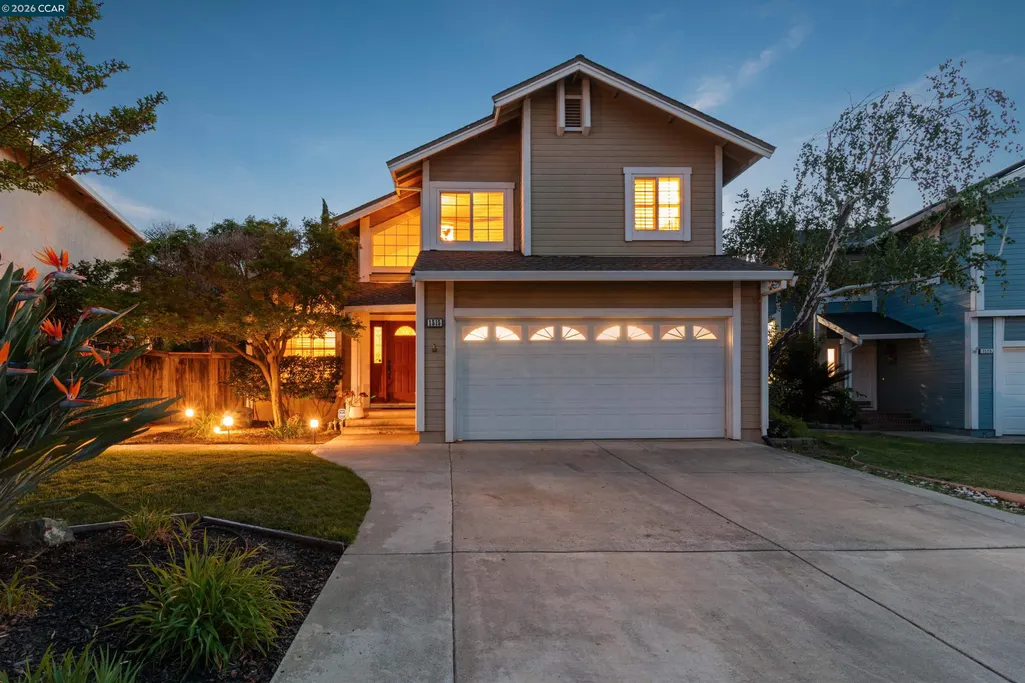
1515 Ohara Court, Clayton, CA
Price
$ 888,000
Property Attributes
- ID#41146076
- TypeSingle Family
- Listing Status Active
- CountyContra Costa
- CityClayton
- NeighborhoodWestwood
- Zip94517
- StyleTraditional
- Year Built1984
- Price$ 888,000
- Bedrooms3
- Full Bathrooms3
- Half Bathrooms0
- Sqr Footage1549
- Lot Size0.15 Acres
Data Source:
Bay East MLS, CCAR MLS, or bridgeMLS
Property Description
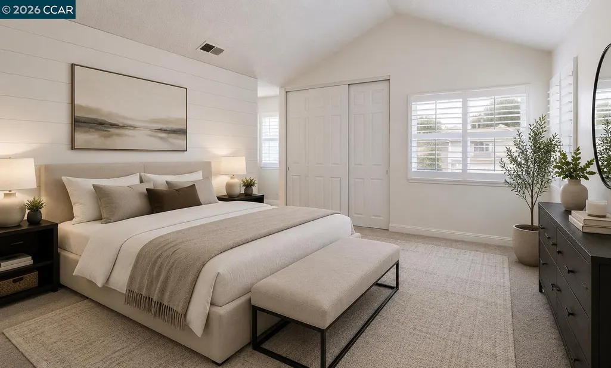
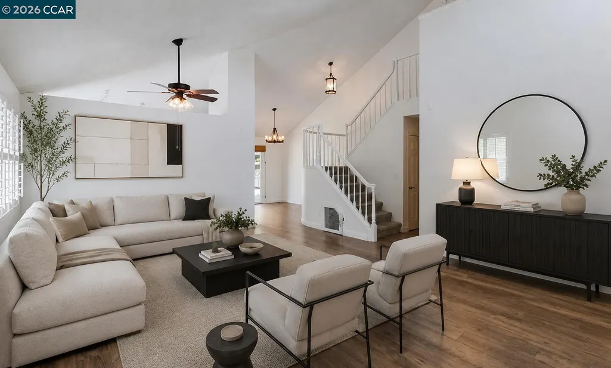
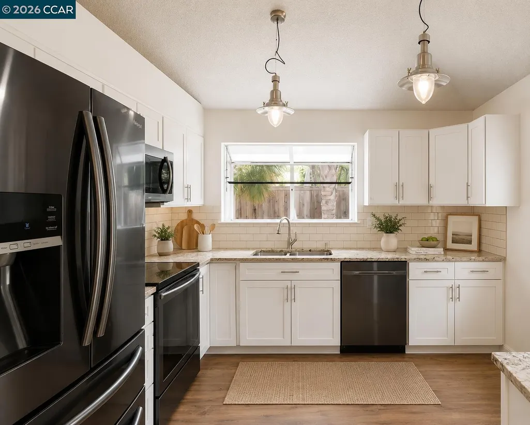
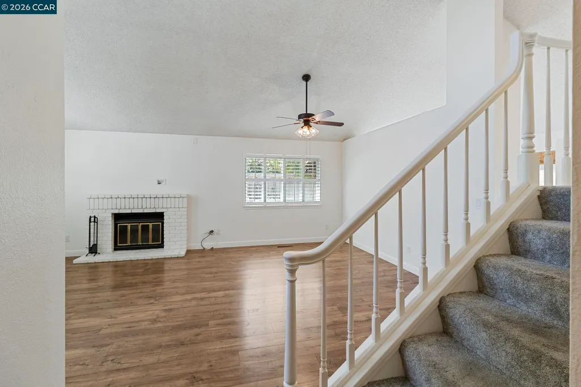
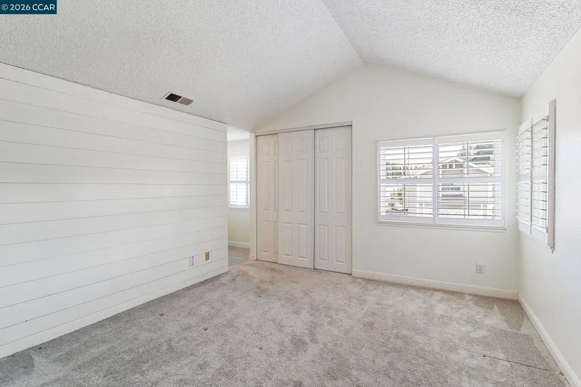
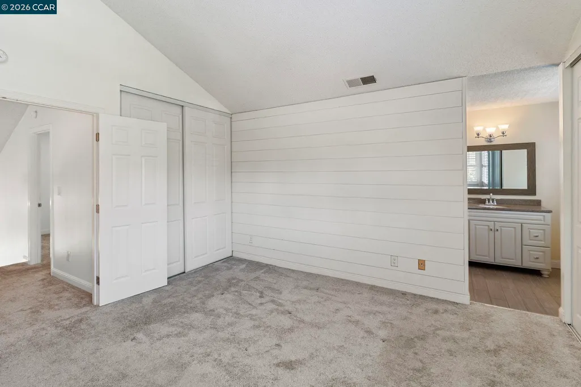
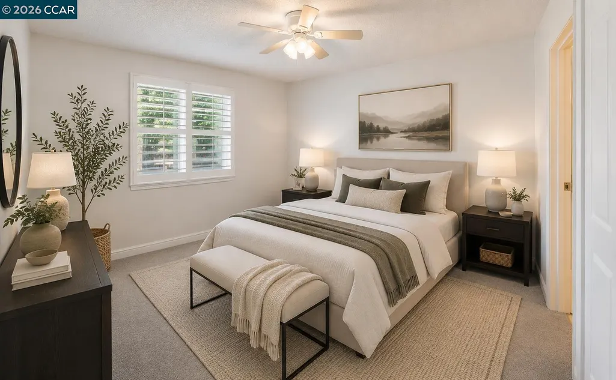
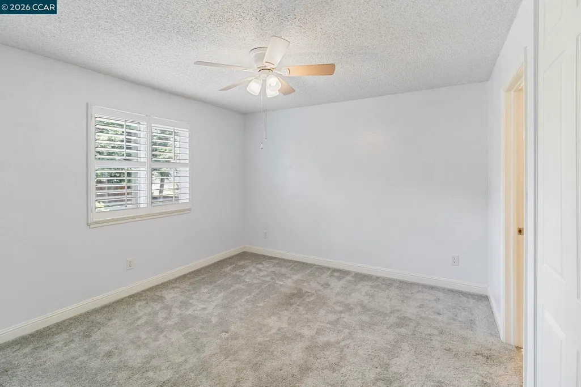
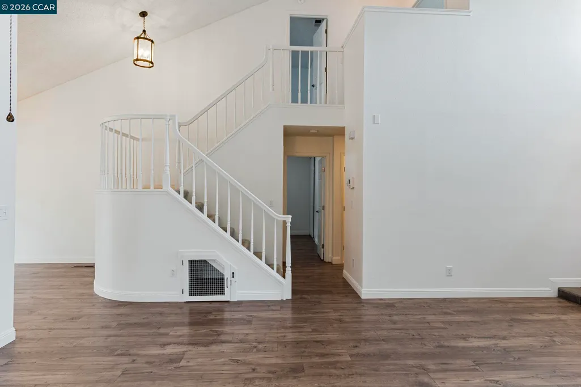
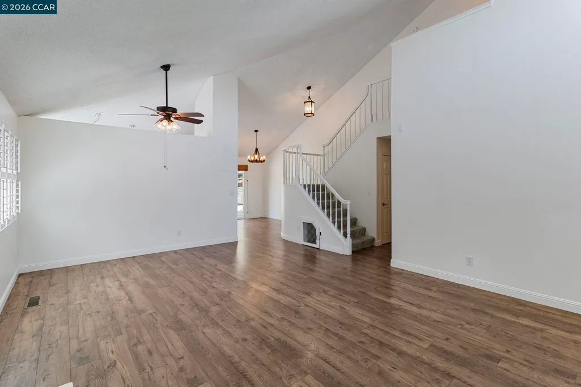
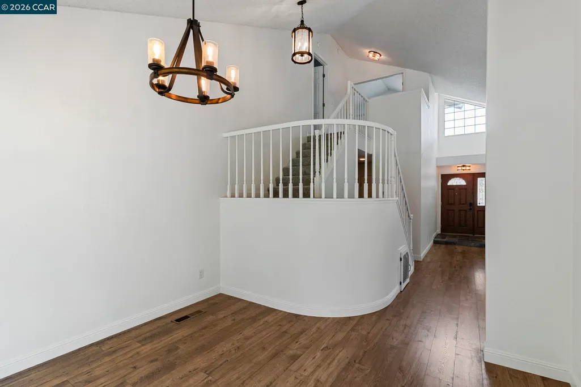
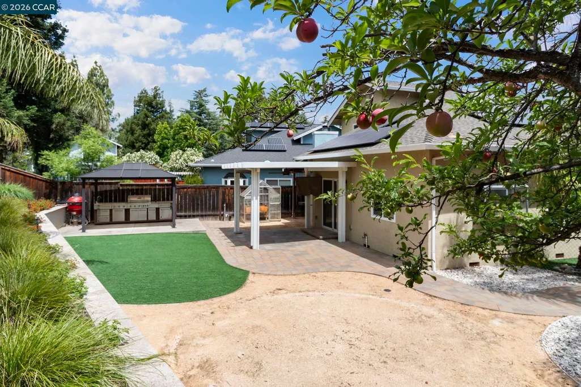
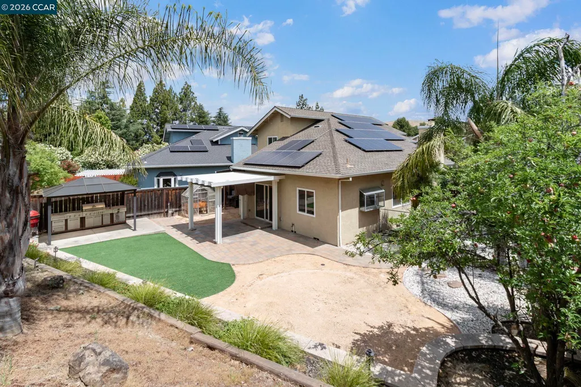
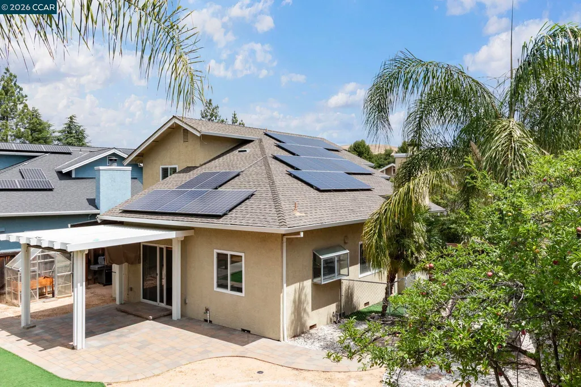
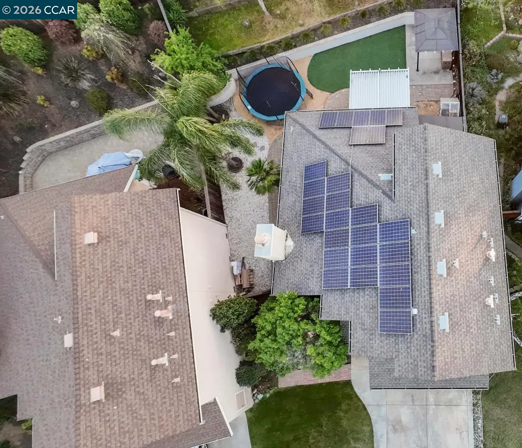
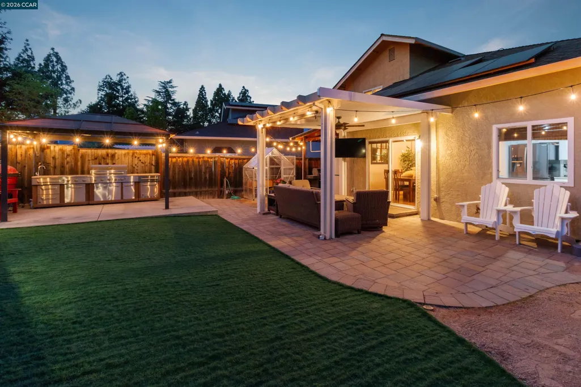
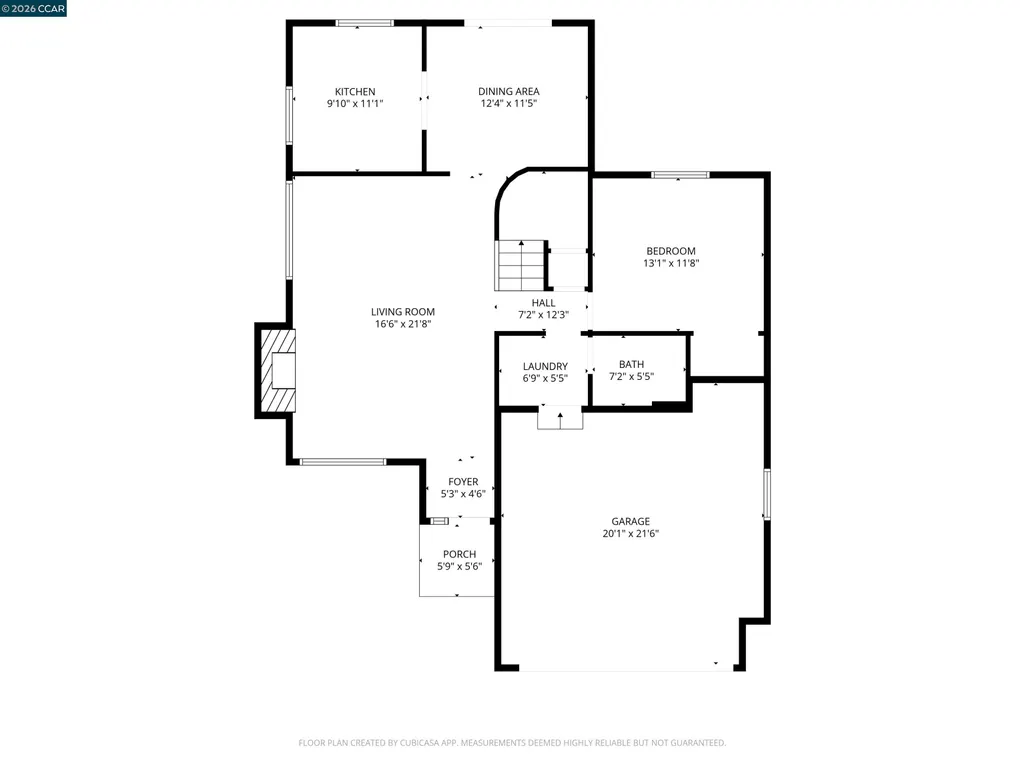
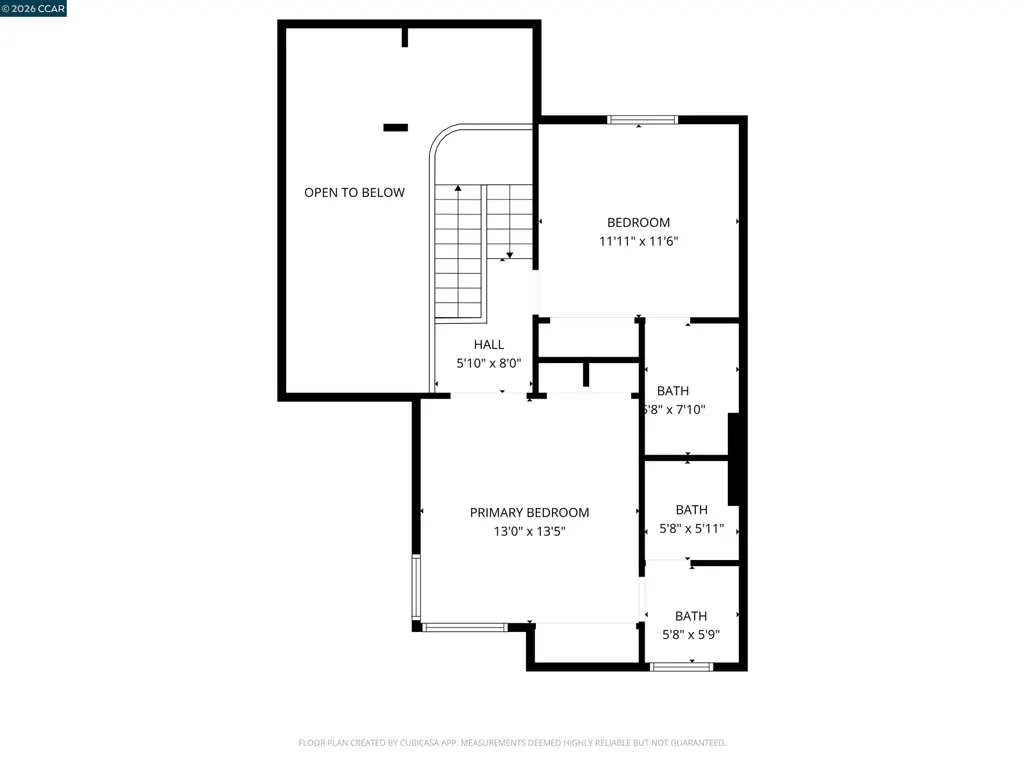
Three Private Suites. One Rare Westwood Floor Plan. Most homes this size make you choose: privacy or proximity. This one doesn't. 1515 Ohara Ct gives you a full bedroom and bath on the main level, plus two separate en-suite bedrooms upstairs — a layout built for households that need real separation without living apart. Aging parent downstairs, adult kids upstairs. Two incomes splitting a mortgage without sharing a bathroom. A private office that converts back to a guest suite in an afternoon. However your household is shaped, this floor plan bends to fit it. The main level sets the tone the moment you walk in: vaulted ceilings, an exposed brick fireplace, and natural light that makes 1,549 square feet feel larger than the number suggests. The first-floor bedroom and full bath sit off a dining area built for actual daily use, not just holidays. Upstairs, both bedrooms come with their own en-suite bath — a configuration you won't find twice in this price range in Clayton. No hallway bathroom negotiations, no compromise on privacy. Outside, a low-maintenance, beautifully landscaped backyard with a covered patio means weekends go to living, not yard work — and the paid-off solar means the utility bill doesn't grow with the household. You're a short walk from the community pool, minutes from downtown Clayton and the Mt. Diablo trailheads, and zoned for Clayton's top-rated schools. Homes with this exact combination — three private suites, paid solar, Westwood location — don't sit long. If your household needs room to be together and apart, this is the one to see first.
| Price History | |
|---|---|
| 8/25/2026 | Listed $888,000 |
General Features
| Living Area | 1549 |
|---|---|
| Sewer | Public Sewer |
| Heating | Forced Air |
| Cooling | Ceiling Fan(s),Central Air |
| Roof | Composition Shingles,Tile |
| Appliances | Dishwasher,Electric Range,Microwave,Free-Standing Range,Refrigerator,Dryer,Washer,Gas Water Heater |
| HOA Fee | 142 |
| Garage Spaces | 2 |
| Association Fee Includes | Common Area Maint,Maintenance Grounds |
| Architectural Style | Traditional |
| Pool Features | None,Community |
| Construction Materials | Wood Siding |
| Year Built | 1984 |
| Electric | Photovoltaics Seller Owned |
| Stories Count | 2 |
| Levels | Two Story |
| Property Subtype | Detached |
| Assoc Fee Paid Per | Monthly |
| County | Contra Costa |
| New Construction | false |
| Property Type | Residential |
| Association Amenities | Greenbelt,Pool |
| HOA | true |
| Subdivision Name | Westwood |
| Garage Y/N | true |
| Green Energy Generation | Solar |
| Total Rooms | 8 |
| Full Baths | 3 |
| Status | Active |
| Directions | Clayton Rd. to Tara Dr. to Haviland Pl. to Ohara C |
| City | Clayton |
| Association Name | WESTWOOD HOA |
| MLS Area | Listing |
| Lot Size Square Feet | 6608 |
| Property Condition | Existing |
| Standard Status | Active |
Interior Features
| Interior Amenities | Dining Area,Updated Kitchen |
|---|---|
| Flooring | Tile,Vinyl,Carpet |
| Total Fireplaces | 1 |
| Fireplace Features | Living Room |
| Air Conditioning Y/N | true |
| Heating Y/N | true |
| Fireplace Y/N | true |
| Laundry Features | 220 Volt Outlet,Dryer,Gas Dryer Hookup,Laundry Closet,Washer |
| Total Bedrooms | 3 |
| Kitchen Features | Stone Counters,Dishwasher,Electric Range/Cooktop,Microwave,Range/Oven Free Standing,Refrigerator,Updated Kitchen |
| Total Baths | 3 |
Exterior Features
| Exterior Amenities | Back Yard,Dog Run,Front Yard,Side Yard,Sprinklers Automatic,Terraced Up,Landscape Back,Landscape Front,Low Maintenance |
|---|---|
| Fencing | Fenced,Wood |
| Parking Features | Attached,Garage Door Opener |
| Lot Features | Court,Rectangular Lot,Sloped Up,Back Yard,Front Yard,Landscaped |
| Water Source | Public |
| Lot Size Area | 6608 |
| Building Area Total | 1549 |
| Lot Size Acres | 0.15 |
Amenities
- Foreclosure
- Views
- Short Sale
- New Construction
- Adult 55+
- Lease To Own
- No HOA Fees
- Furnished
- Primary On Main
- Air Conditioning
- Seller Finance
- Green
- Fixer Upper
- Horse
- Golf
- Fireplace
- Deck
- Garage
- Basement
- Pool
Property vs Single Family Average in 94517
Price
Year Built
In The Neighborhood
Primary On Main
Davis
$ 1,395,000
- Type
- Single Family
- Size
- 1,964 SqFt
- Rooms
- 4 Beds + 2 Baths
 Windermere Signature Properties Davis
 Based on information from California Regional Multiple Listing Service, Inc. as of September 19, 2026 9:56 PM UTC This information is for your personal, non-commercial use and may not be used for any purpose other than to identify prospective properties you may be interested in purchasing. Display of MLS data is usually deemed reliable but is NOT guaranteed accurate by the MLS. Buyers are responsible for verifying the accuracy of all information and should investigate the data themselves or retain appropriate professionals. Information from sources other than the Listing Agent may have been included in the MLS data. Unless otherwise specified in writing, Broker/Agent has not and will not verify any information obtained from other sources. The Broker/Agent providing the information contained herein may or may not have been the Listing and/or Selling Agent.
 Last updated: September 19, 2026 9:46 PM UTC Property Information © 2026
  Bay East ©2026. CCAR ©2026. bridgeMLS ©2026. Information Deemed Reliable But Not Guaranteed. This information is being provided by the Bay East MLS, or CCAR MLS, or bridgeMLS. The listings presented here may or may not be listed by the Broker/Agent operating this website. This information is intended for the personal use of consumers and may not be used for any purpose other than to identify prospective properties consumers may be interested in purchasing. Data last updated at September
 This information, including square footage, while not guaranteed, has been acquired from sources believed to be reliable. Listings on this page identified as belonging to another listing firm are based upon data obtained from the SFAR MLS, which data is copyrighted by the San Francisco Association of REALTORS©, but is not warranted.
 The data relating to real estate for sale on this web site comes in part from the Broker Reciprocity program of the Northern Nevada Regional Multiple Listing Service®. Real estate listings held by brokerage firms other than the owner of this site are marked with the Broker Reciprocity logo and detailed information about those listings includes the name of the listing brokerage. Copyright 2026 of the Northern Nevada Regional Multiple Listing Service MLS. All rights reserved.
