
Eco Friendly
Address
1344 Panwood Ct, Brentwood, CA
Price
$ 865,000
Property Attributes
- ID#41147679
- TypeSingle Family
- Listing Status Active
- CountyContra Costa
- CityBrentwood
- NeighborhoodLaurelwood Est
- Zip94513
- StyleContemporary
- Year Built1999
- Price$ 865,000
- Bedrooms4
- Full Bathrooms3
- Half Bathrooms0
- Sqr Footage2808
- Lot Size0.13 Acres
Data Source:
Bay East MLS, CCAR MLS, or bridgeMLS
Property Description
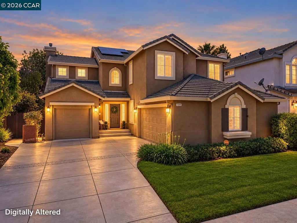
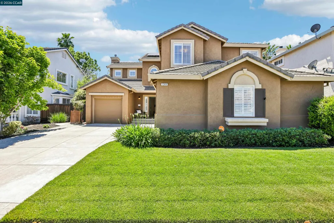
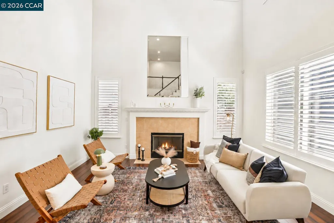
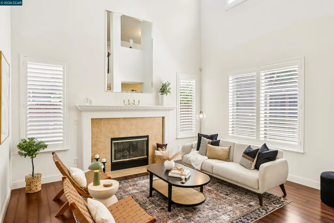
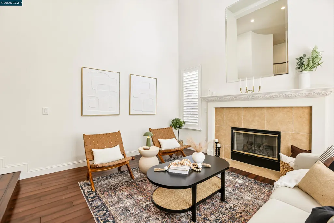
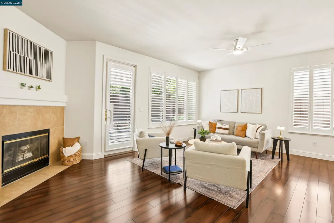
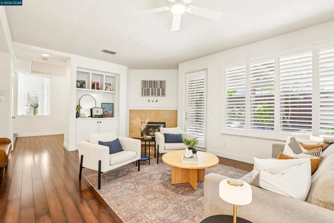
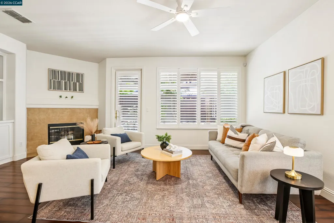
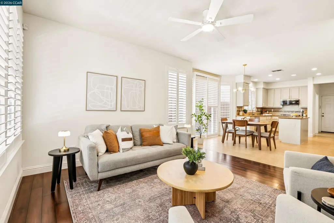
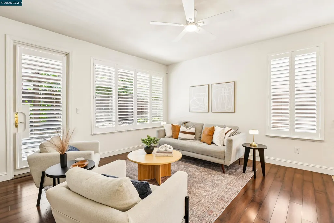
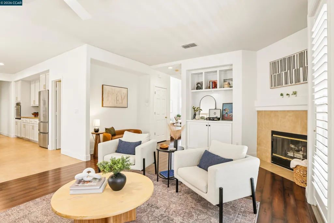
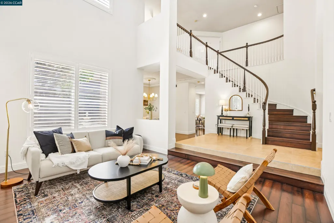
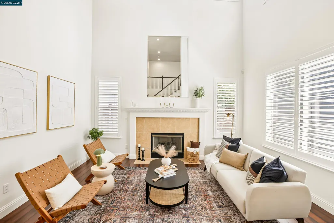
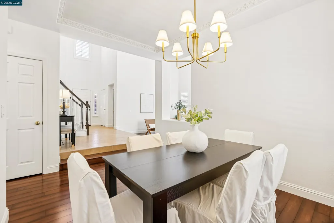
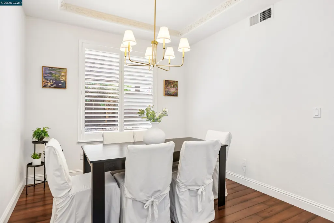
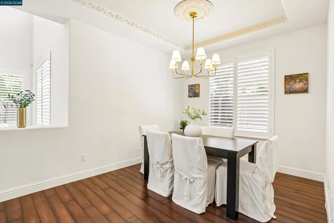
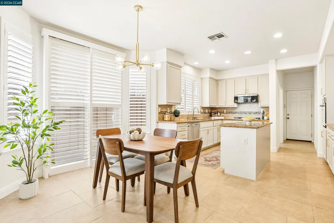
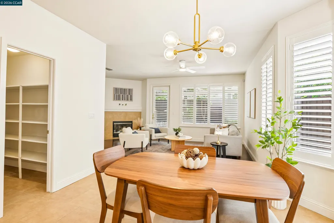
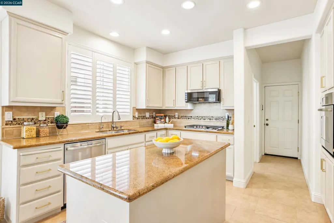
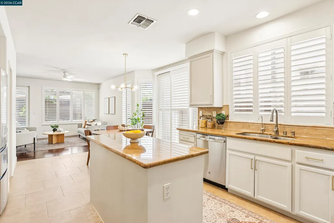
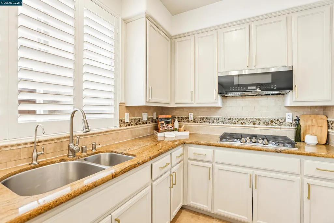
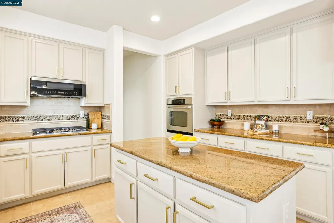
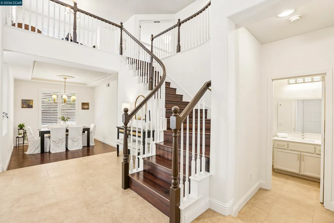
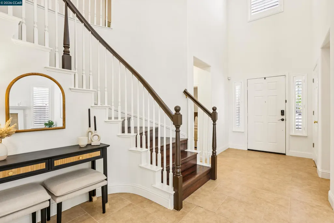
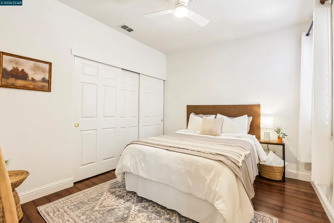
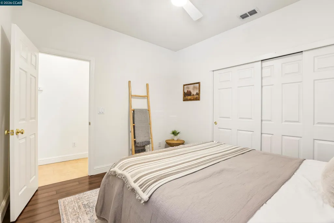
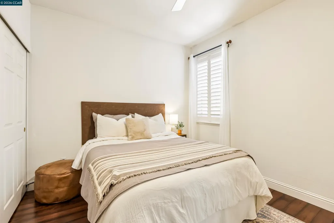
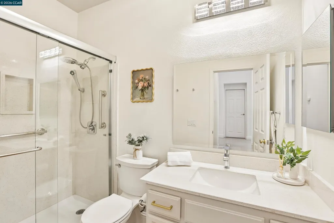
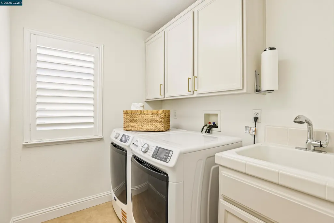
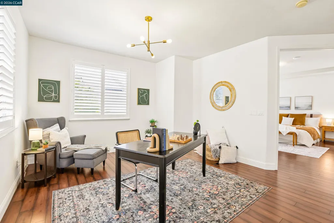
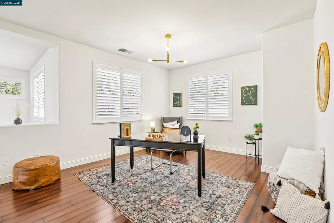
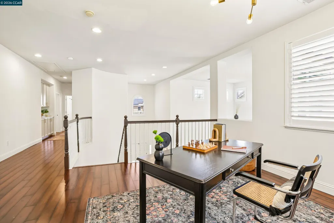
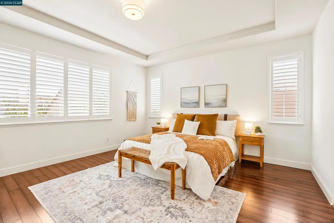
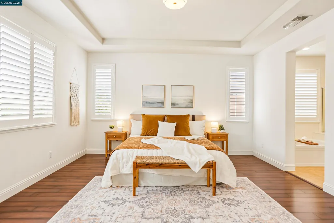
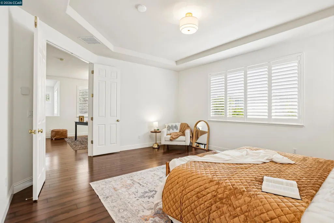
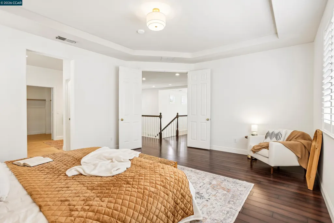
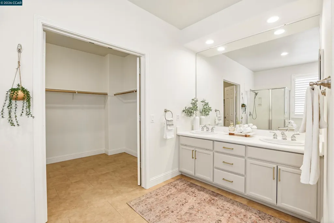
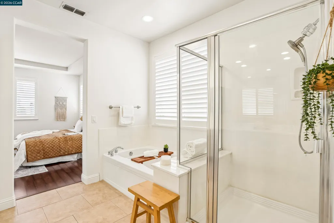
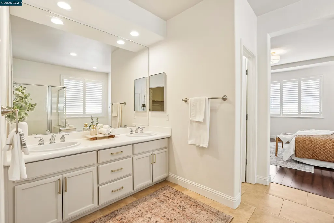
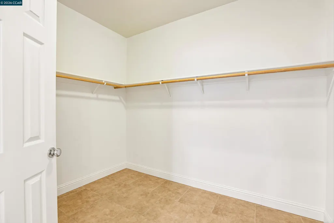
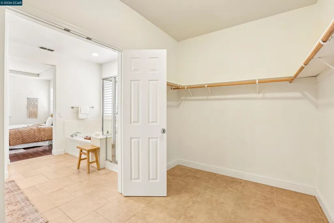
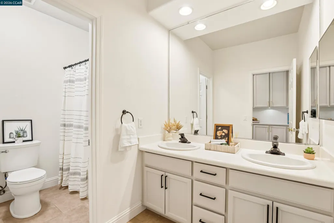
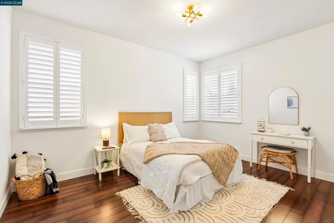
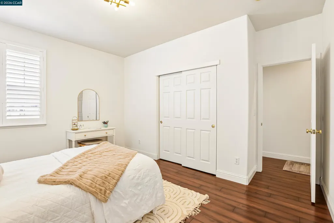
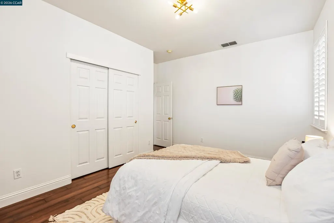
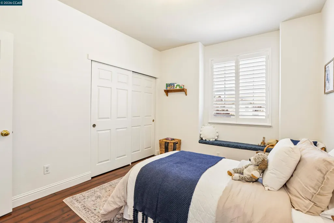
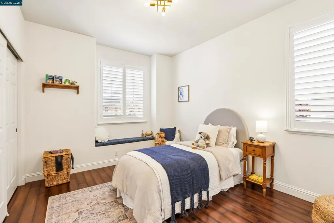
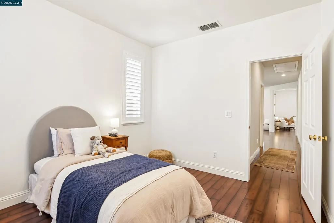
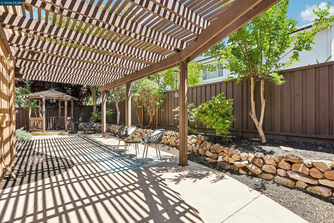
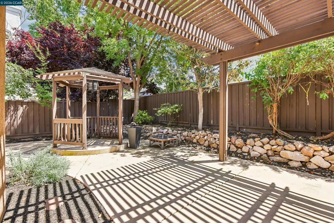
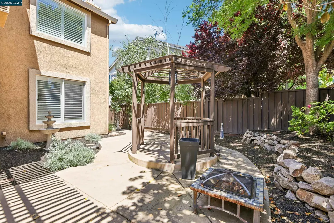
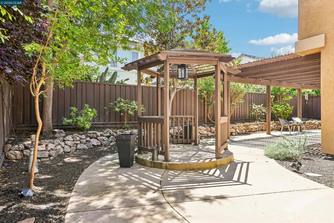
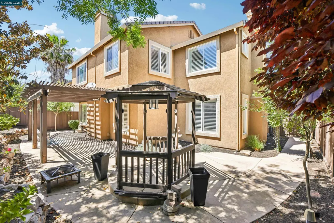
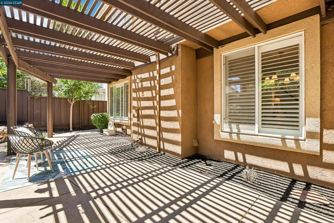
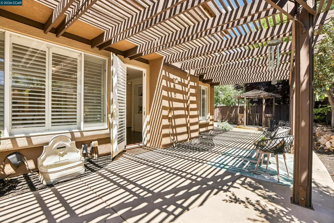
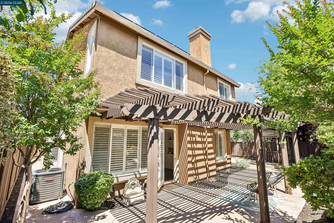
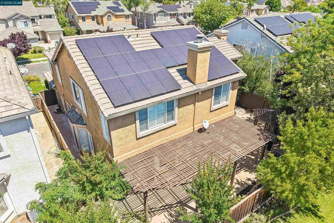
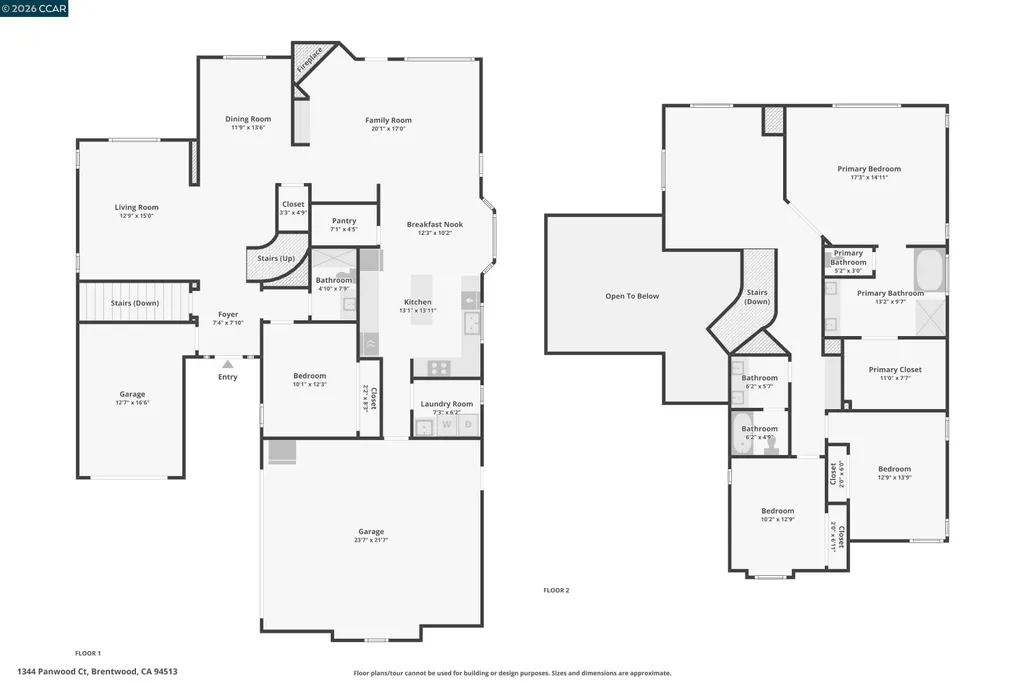
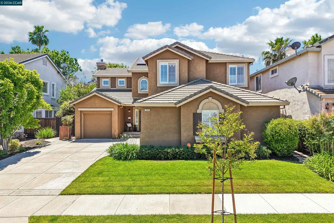
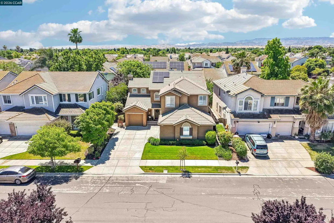
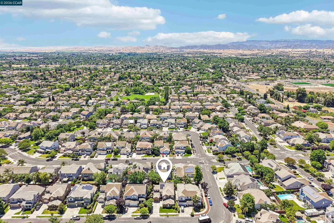
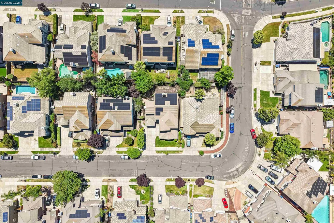
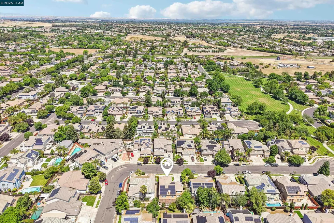
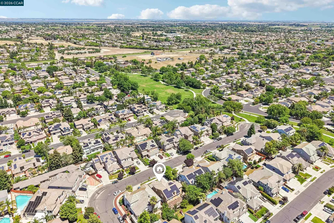
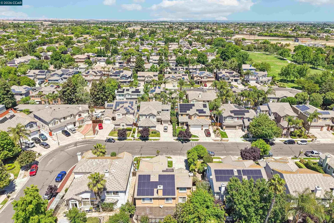
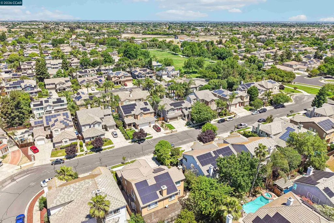
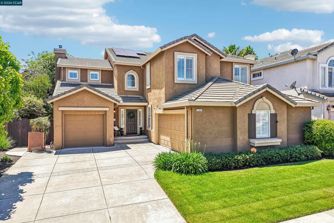
OPEN SUNDAY 9/13: 2–4:00 PM Thoughtfully updated and beautifully styled throughout, this warm and inviting Laurelwood Estates residence blends timeless design with modern functionality. Soaring ceilings, natural light, plantation shutters, and a soft warm-white palette create an airy yet grounded atmosphere with an elevated organic-modern feel. Offering 4 bedrooms and 3 full bathrooms — including a highly desirable main-level bedroom and bath — the versatile layout adapts effortlessly to everyday living, entertaining, and changing needs. At the heart of the home, the bright and open kitchen offers generous prep space, plentiful cabinetry, pantry storage, and an easy connection to the surrounding gathering spaces. Multiple living areas include a dramatic formal living room with soaring ceilings and switch-operated gas fireplace, a cozy family room with built-in entertainment unit and classic wood-burning fireplace, and a versatile upstairs loft ideal for a lounge, home office, media room, or potential future 5th bedroom. The generous primary retreat offers a relaxing escape with soaking tub, dual sinks, and oversized walk-in closet. Thoughtful functionality continues throughout with extensive storage, a dedicated downstairs laundry room, and attached 3-car garage. Additional highlights include fully owned solar, a whole-home water softener and filtration system, low-maintenance landscaping, and a truly turnkey presentation throughout. Tucked on a quiet court with no through traffic, the home enjoys convenient access from the street to Miwok Trail & Park and a well-connected location between Sand Creek and Lone Tree Way. Just minutes from shopping, dining, freeway access, the Streets of Brentwood, Heritage High, and the newly planned outdoor sports complex.
| Price History | |
|---|---|
| 9/9/2026 | Listed $865,000 |
General Features
| Living Area | 2808 |
|---|---|
| Sewer | Public Sewer |
| Heating | Forced Air,Natural Gas,Fireplace(s) |
| Cooling | Ceiling Fan(s),Central Air |
| Utilities | Cable Available,Internet Available,Natural Gas Connected |
| Roof | Tile |
| Appliances | Dishwasher,Gas Range,Microwave,Oven,Refrigerator,Self Cleaning Oven,Water Filter System,Gas Water Heater,Water Softener |
| Garage Spaces | 3 |
| Architectural Style | Contemporary |
| Pool Features | Possible Pool Site,None |
| Construction Materials | Stucco,Siding - Stucco |
| Year Built | 1999 |
| Electric | Photovoltaics Seller Owned |
| Stories Count | 2 |
| Levels | Two Story |
| Property Subtype | Detached |
| County | Contra Costa |
| New Construction | false |
| Property Type | Residential |
| HOA | false |
| Energy Efficient | Thermostat,Water Heater |
| Subdivision Name | Laurelwood Est |
| Garage Y/N | true |
| Green Energy Generation | Solar |
| Total Rooms | 11 |
| Full Baths | 3 |
| Status | Active |
| Directions | Fairview to Sunflower to Panwood. |
| City | Brentwood |
| High School District | Liberty (925) 634-2166 |
| MLS Area | Listing |
| Lot Size Square Feet | 5823 |
| Property Condition | Existing |
| Virtual Tour | https://www.zillow.com/view-imx/e4587c7a-bf81-4f5b-9355-2151d3a0efd9?setAttribution=mls&wl=true&initialViewType=pano |
| Builder Name | Pulte |
| Standard Status | Active |
Interior Features
| Interior Amenities | Family Room,Formal Dining Room,Breakfast Nook,Pantry |
|---|---|
| Flooring | Tile,Engineered Wood |
| Total Fireplaces | 2 |
| Fireplace Features | Family Room,Gas,Living Room,Wood Burning |
| Air Conditioning Y/N | true |
| Heating Y/N | true |
| Window Features | Double Pane Windows,Window Coverings |
| Fireplace Y/N | true |
| Laundry Features | Hookups Only,Laundry Room,Cabinets,Sink |
| Total Bedrooms | 4 |
| Kitchen Features | Breakfast Nook,Stone Counters,Dishwasher,Eat-in Kitchen,Disposal,Gas Range/Cooktop,Kitchen Island,Microwave,Oven Built-in,Pantry,Refrigerator,Self-Cleaning Oven |
| Total Baths | 3 |
| Power Production Type | Photovoltaics |
Exterior Features
| Exterior Amenities | Back Yard,Front Yard,Landscape Back,Landscape Front,Low Maintenance |
|---|---|
| Fencing | Fenced,Wood |
| Parking Features | Attached,Int Access From Garage,Parking Spaces,Parking Lot,On Street,Garage Door Opener |
| Lot Features | Court,Level,Back Yard,Front Yard,Landscaped,Paved |
| Water Source | Public |
| Lot Size Area | 5823 |
| Foundation Details | Slab |
| Building Area Total | 2808 |
| Lot Size Acres | 0.13 |
| ADU Y/N | false |
Amenities
- Foreclosure
- Views
- Short Sale
- New Construction
- Adult 55+
- Lease To Own
- No HOA Fees
- Furnished
- Primary On Main
- Air Conditioning
- Seller Finance
- Green
- Fixer Upper
- Horse
- Golf
- Fireplace
- Deck
- Garage
- Basement
- Pool
Property vs Single Family Average in 94513
Price
Year Built
 Based on information from California Regional Multiple Listing Service, Inc. as of September 20, 2026 9:57 PM UTC This information is for your personal, non-commercial use and may not be used for any purpose other than to identify prospective properties you may be interested in purchasing. Display of MLS data is usually deemed reliable but is NOT guaranteed accurate by the MLS. Buyers are responsible for verifying the accuracy of all information and should investigate the data themselves or retain appropriate professionals. Information from sources other than the Listing Agent may have been included in the MLS data. Unless otherwise specified in writing, Broker/Agent has not and will not verify any information obtained from other sources. The Broker/Agent providing the information contained herein may or may not have been the Listing and/or Selling Agent.
 Last updated: September 20, 2026 9:48 PM UTC Property Information © 2026
  All measurements and all calculations of area are approximate. Information provided by Seller/Other sources, not verified by Broker. All interested persons should independently verify accuracy of information. Provided properties may or may not be listed by the office/agent presenting the information. Data maintained by MetroList© may not reflect all real estate activity in the market.
All real estate content on this site is subject to the Federal Fair Housing Act of 1968, as amended, which makes it illegal to advertise any preference, limitation or discrimination because of race, color, religion, sex, handicap, family status or national origin or an intention to make any such preference, limitation or discrimination.
MetroList CA data last updated: September 20, 2026 9:34 PM UTC
All measurements and all calculations of area are approximate. Information provided by Seller/Other sources, not verified by Broker. All interested persons should independently verify accuracy of information. Provided properties may or may not be listed by the office/agent presenting the information. Data maintained by MetroList© may not reflect all real estate activity in the market.
All real estate content on this site is subject to the Federal Fair Housing Act of 1968, as amended, which makes it illegal to advertise any preference, limitation or discrimination because of race, color, religion, sex, handicap, family status or national origin or an intention to make any such preference, limitation or discrimination.
MetroList CA data last updated: September 20, 2026 9:34 PM UTC  Bay East ©2026. CCAR ©2026. bridgeMLS ©2026. Information Deemed Reliable But Not Guaranteed. This information is being provided by the Bay East MLS, or CCAR MLS, or bridgeMLS. The listings presented here may or may not be listed by the Broker/Agent operating this website. This information is intended for the personal use of consumers and may not be used for any purpose other than to identify prospective properties consumers may be interested in purchasing. Data last updated at September
 This information, including square footage, while not guaranteed, has been acquired from sources believed to be reliable. Listings on this page identified as belonging to another listing firm are based upon data obtained from the SFAR MLS, which data is copyrighted by the San Francisco Association of REALTORS©, but is not warranted.
 The data relating to real estate for sale on this web site comes in part from the Broker Reciprocity program of the Northern Nevada Regional Multiple Listing Service®. Real estate listings held by brokerage firms other than the owner of this site are marked with the Broker Reciprocity logo and detailed information about those listings includes the name of the listing brokerage. Copyright 2026 of the Northern Nevada Regional Multiple Listing Service MLS. All rights reserved.
