
Price Reduction








Address
1169 1st Avenue, Walnut Grove, CA
Price
$ 569,900
Property Attributes
- ID#41148178
- TypeSingle Family
- Listing Status New
- CountySacramento
- CityWalnut Grove
- NeighborhoodOther
- Zip95690
- StyleCape Cod
- Year Built1921
- Price$ 569,900
- Bedrooms3
- Full Bathrooms3
- Half Bathrooms0
- Sqr Footage2112
- Lot Size0.14 Acres
Data Source:
Bay East MLS, CCAR MLS, or bridgeMLS
Property Description
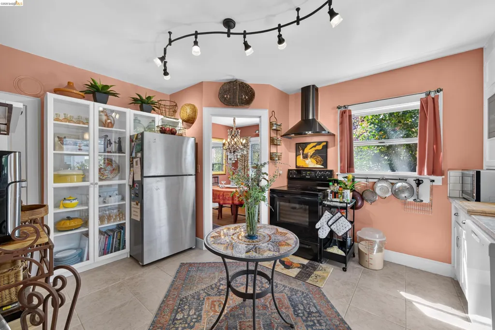
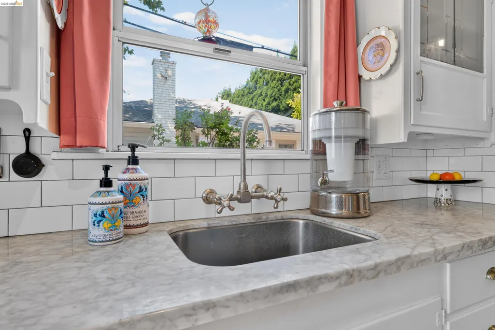
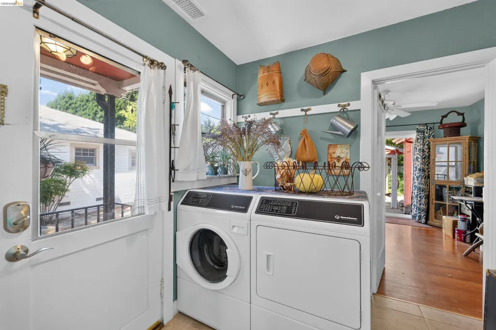
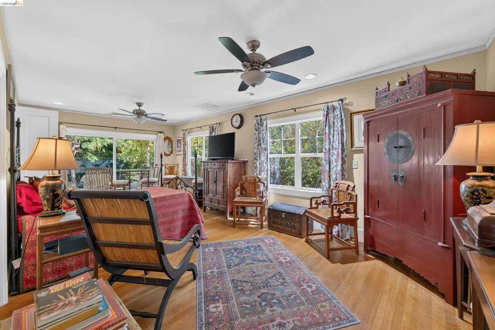
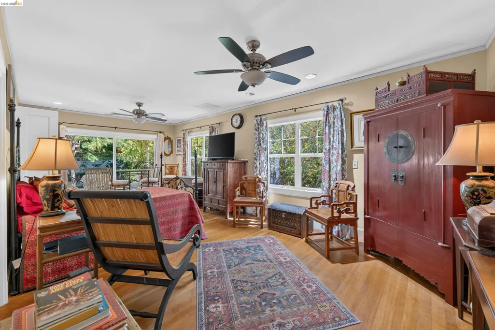
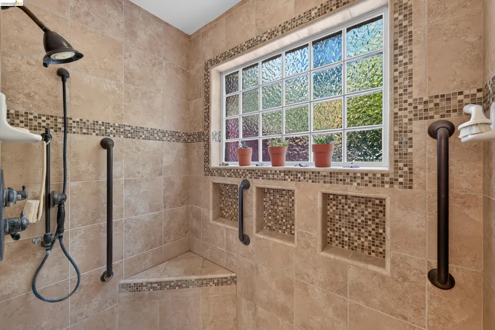
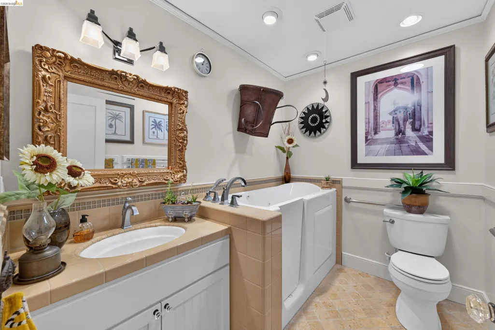
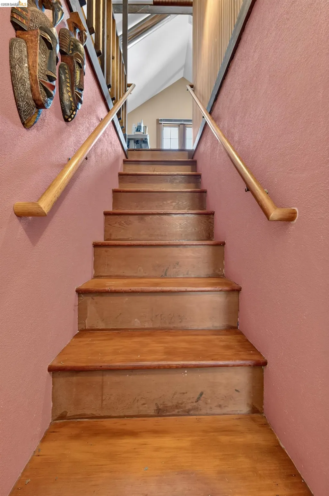
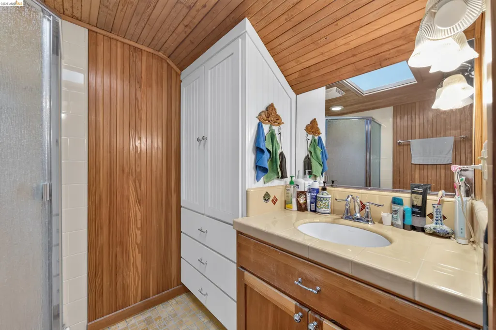
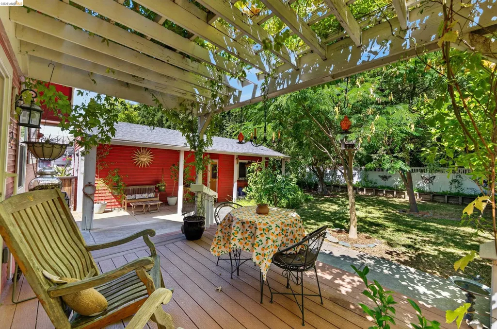
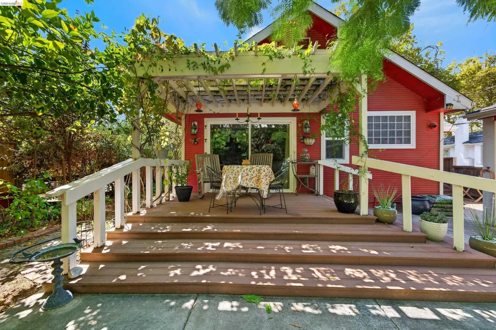
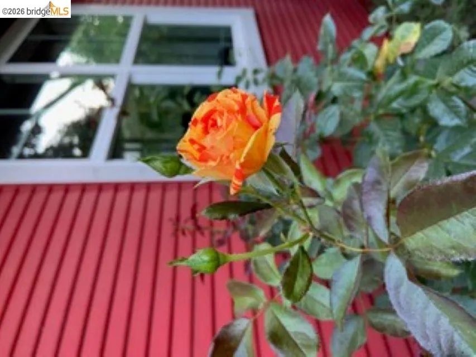
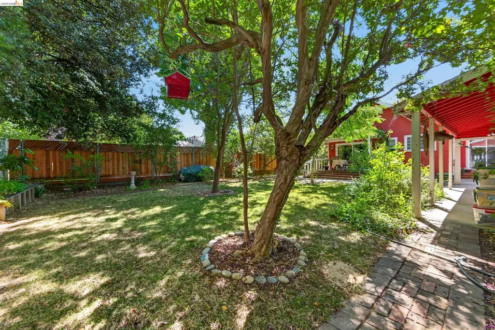
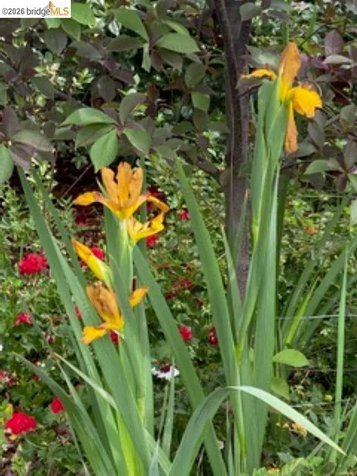
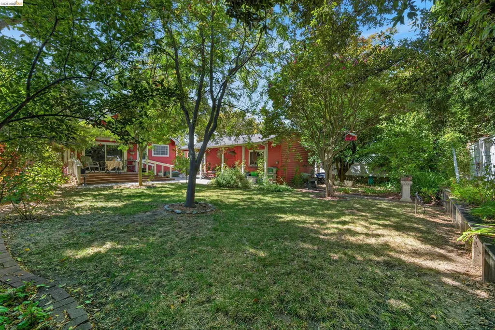
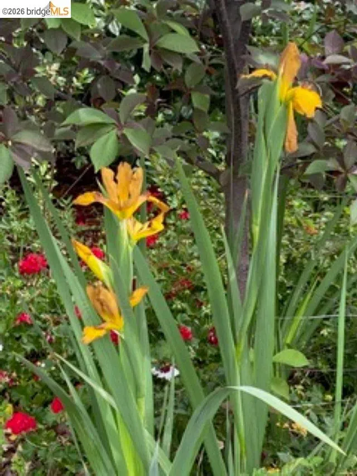
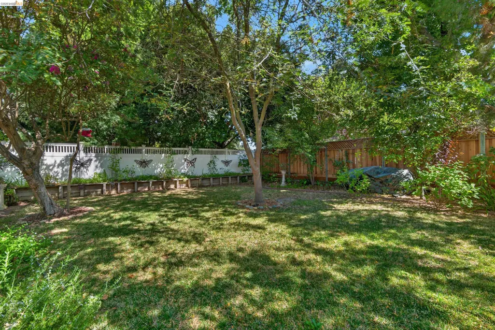
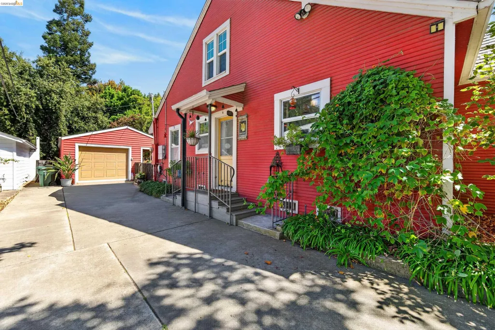
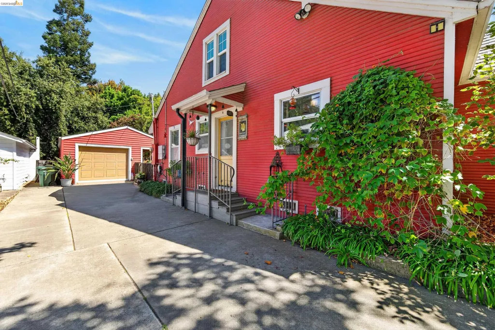
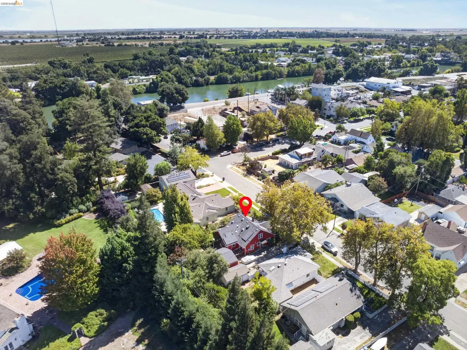
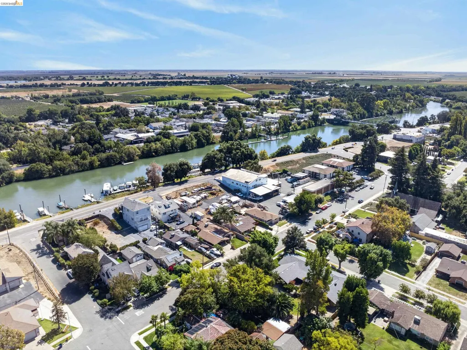
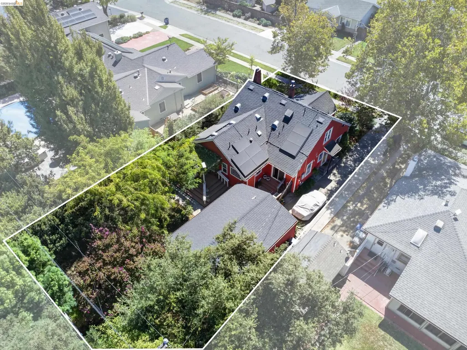
1921 New England Home on Pacific Flyway, 1 block from Sacramento River 3 bedroom 3 bath 2112 sq. ft. 2-story home w/ wood shop & home office near Cosumnes River Reserve, Staten Island Rd. Hardwood floors, ship-lap wooden siding. 30 shade & fruit trees; air conditioning rarely needed. Formal living room w/ fireplace, 6 windows onto pollinator-habitat English garden. Dining room w/ crystal chandelier, built-in china cabinet. Kitchen w/ 1921 lead-glass cabinet doors, pie cooling cabinet, rice drawers, walk-in pantry. State-of-the-art range & hood, granite countertops. Large master bedroom with sliders to deck & yard (behind a quiet estate). 108 sq. ft. office, den or 4th bedroom. Laundry room, 3 walk-in closets, upstairs / downstairs linen cabinets. 172 sq. ft. shop / garden room. Half-cellar. Detached garage. Tesla solar panels, car charger. 21st-century wiring / plumbing, baths (with natural-stone tile floors, sun tunnels), central heating and air, ceiling fans in all bedrooms, propane BBQ hookup. Near marinas and kayak launch at Cosumnes Reserve. Upstairs bedroom furniture included.
| Price History | |
|---|---|
| 9/14/2026 | Listed $549,900 |
| 9/17/2026 | 4$569,900 |
General Features
| Living Area | 2112 |
|---|---|
| Sewer | Public Sewer |
| Heating | Central |
| Cooling | Ceiling Fan(s),Central Air |
| Utilities | Propane Tank Leased |
| Roof | Composition |
| Appliances | Dishwasher,Free-Standing Range |
| Garage Spaces | 1 |
| Architectural Style | Cape Cod |
| Pool Features | None |
| Construction Materials | Lap Siding,Wood |
| Year Built | 1921 |
| Electric | Photovoltaics Seller Owned |
| Stories Count | 2 |
| Levels | Two Story |
| Property Subtype | Detached |
| County | Sacramento |
| New Construction | false |
| Property Type | Residential |
| HOA | false |
| Subdivision Name | Other |
| Garage Y/N | true |
| Total Rooms | 6 |
| Full Baths | 3 |
| Status | New |
| Directions | Second to Grand Avenue.. |
| City | Walnut Grove |
| MLS Area | Listing |
| Lot Size Square Feet | 6250 |
| Property Condition | Existing |
| Standard Status | Active |
Interior Features
| Interior Amenities | Workshop |
|---|---|
| Flooring | Tile,Wood |
| Total Fireplaces | 1 |
| Fireplace Features | Gas,Living Room |
| Air Conditioning Y/N | true |
| Heating Y/N | true |
| Fireplace Y/N | true |
| Laundry Features | 220 Volt Outlet,Inside Room |
| Total Bedrooms | 3 |
| Kitchen Features | Stone Counters,Dishwasher,Disposal,Range/Oven Free Standing |
| Total Baths | 3 |
Exterior Features
| Exterior Amenities | Landscape Back,Landscape Front |
|---|---|
| Parking Features | Garage |
| Lot Features | Level |
| Water Source | Public |
| Lot Size Area | 6250 |
| Building Area Total | 2112 |
| Lot Size Acres | 0.14 |
Amenities
- Foreclosure
- Views
- Short Sale
- New Construction
- Adult 55+
- Lease To Own
- No HOA Fees
- Furnished
- Primary On Main
- Air Conditioning
- Seller Finance
- Green
- Fixer Upper
- Horse
- Golf
- Fireplace
- Deck
- Garage
- Basement
- Pool
Property vs Single Family Average in 95690
Price
Year Built
 Based on information from California Regional Multiple Listing Service, Inc. as of September 21, 2026 9:48 PM UTC This information is for your personal, non-commercial use and may not be used for any purpose other than to identify prospective properties you may be interested in purchasing. Display of MLS data is usually deemed reliable but is NOT guaranteed accurate by the MLS. Buyers are responsible for verifying the accuracy of all information and should investigate the data themselves or retain appropriate professionals. Information from sources other than the Listing Agent may have been included in the MLS data. Unless otherwise specified in writing, Broker/Agent has not and will not verify any information obtained from other sources. The Broker/Agent providing the information contained herein may or may not have been the Listing and/or Selling Agent.
 Last updated: September 21, 2026 9:51 PM UTC Property Information © 2026
  All measurements and all calculations of area are approximate. Information provided by Seller/Other sources, not verified by Broker. All interested persons should independently verify accuracy of information. Provided properties may or may not be listed by the office/agent presenting the information. Data maintained by MetroList© may not reflect all real estate activity in the market.
All real estate content on this site is subject to the Federal Fair Housing Act of 1968, as amended, which makes it illegal to advertise any preference, limitation or discrimination because of race, color, religion, sex, handicap, family status or national origin or an intention to make any such preference, limitation or discrimination.
MetroList CA data last updated: September 21, 2026 9:27 PM UTC
All measurements and all calculations of area are approximate. Information provided by Seller/Other sources, not verified by Broker. All interested persons should independently verify accuracy of information. Provided properties may or may not be listed by the office/agent presenting the information. Data maintained by MetroList© may not reflect all real estate activity in the market.
All real estate content on this site is subject to the Federal Fair Housing Act of 1968, as amended, which makes it illegal to advertise any preference, limitation or discrimination because of race, color, religion, sex, handicap, family status or national origin or an intention to make any such preference, limitation or discrimination.
MetroList CA data last updated: September 21, 2026 9:27 PM UTC  Bay East ©2026. CCAR ©2026. bridgeMLS ©2026. Information Deemed Reliable But Not Guaranteed. This information is being provided by the Bay East MLS, or CCAR MLS, or bridgeMLS. The listings presented here may or may not be listed by the Broker/Agent operating this website. This information is intended for the personal use of consumers and may not be used for any purpose other than to identify prospective properties consumers may be interested in purchasing. Data last updated at September
 This information, including square footage, while not guaranteed, has been acquired from sources believed to be reliable. Listings on this page identified as belonging to another listing firm are based upon data obtained from the SFAR MLS, which data is copyrighted by the San Francisco Association of REALTORS©, but is not warranted.
 The data relating to real estate for sale on this web site comes in part from the Broker Reciprocity program of the Northern Nevada Regional Multiple Listing Service®. Real estate listings held by brokerage firms other than the owner of this site are marked with the Broker Reciprocity logo and detailed information about those listings includes the name of the listing brokerage. Copyright 2026 of the Northern Nevada Regional Multiple Listing Service MLS. All rights reserved.
