
Open House Sat, Sep 19th 01:00 PM - 04:00 PM

Address
3871 Highpointe Ct, Dublin, CA
Price
$ 1,999,000
Property Attributes
- ID#41148541
- TypeSingle Family
- Listing Status New
- CountyAlameda
- CityDublin
- NeighborhoodDublin
- Zip94568
- StyleOther
- Year Built2015
- Price$ 1,999,000
- Bedrooms4
- Full Bathrooms4
- Half Bathrooms0
- Sqr Footage3031
- Lot Size0.1 Acres
Data Source:
Bay East MLS, CCAR MLS, or bridgeMLS
Property Description
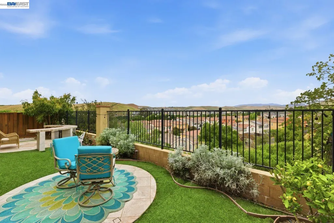
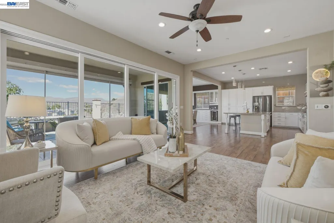
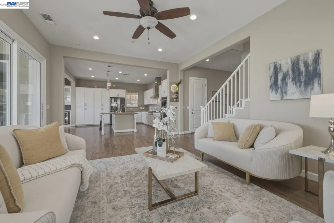
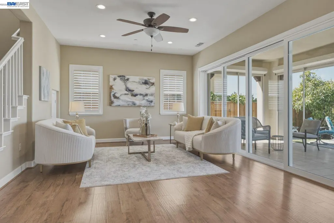
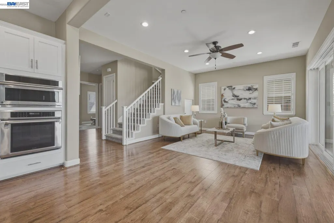
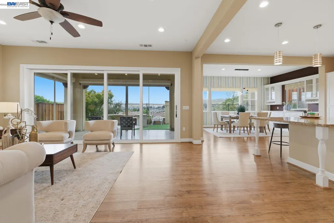
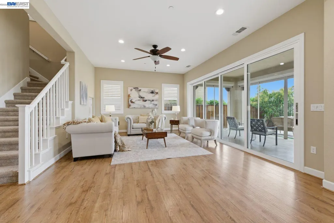
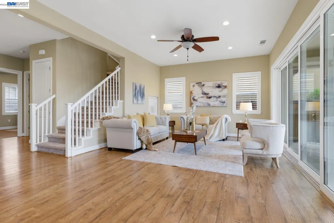
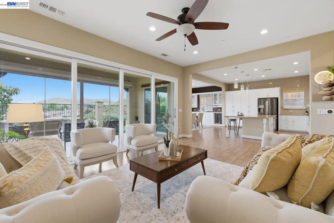
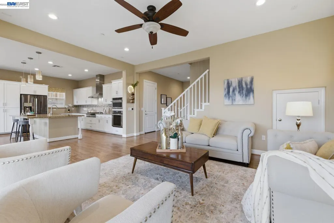
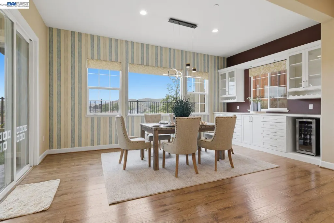
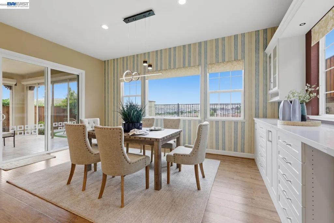
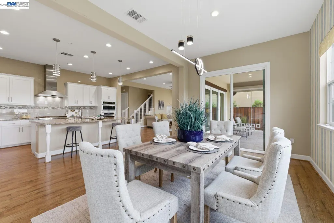
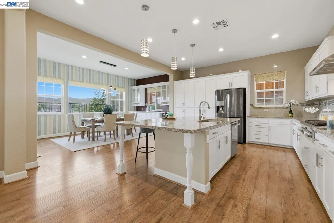
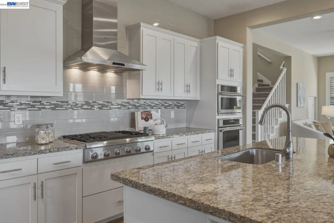
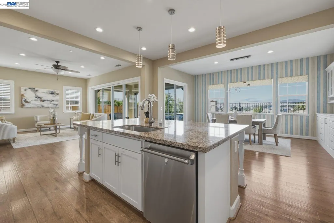
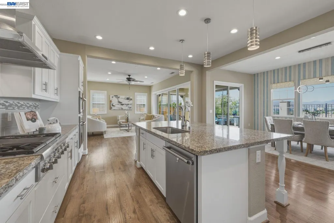
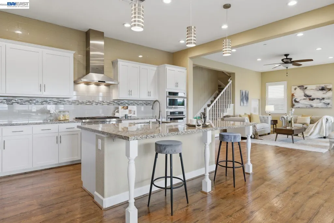
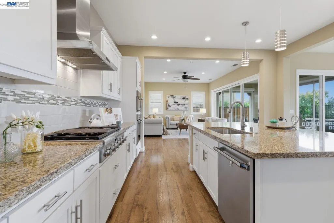
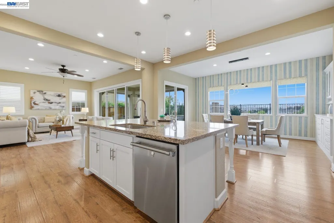
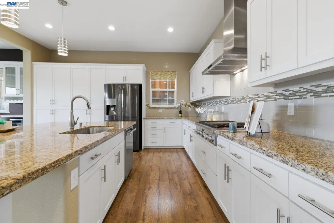
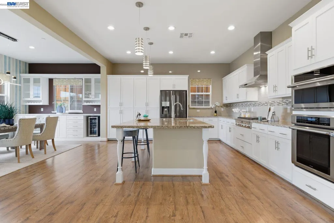
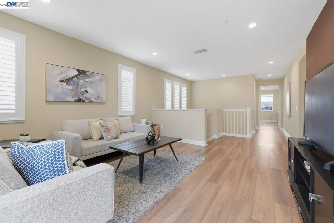
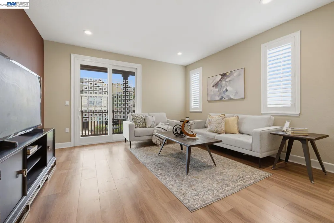
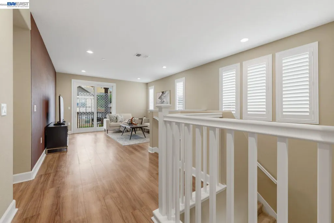
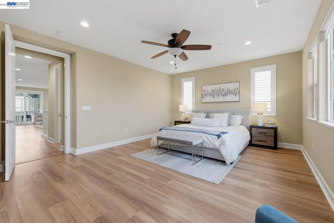
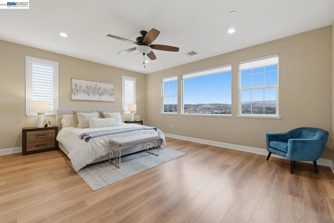
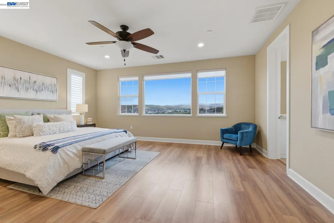
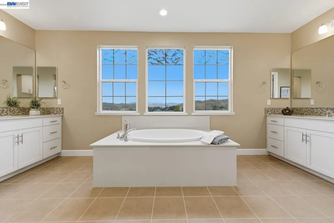
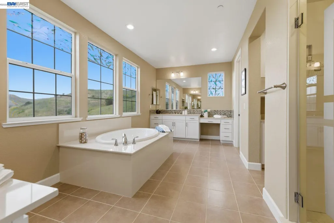
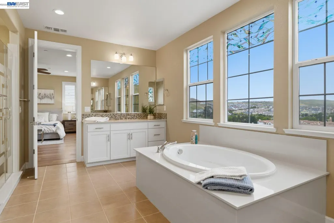
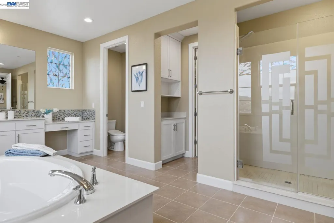
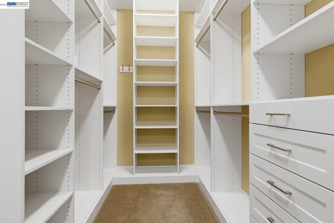
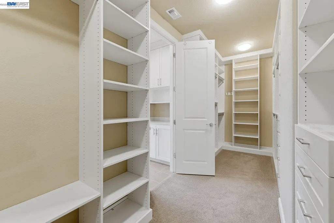
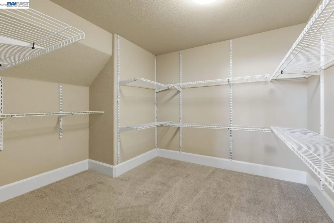
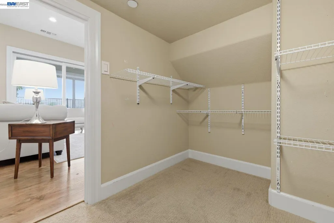
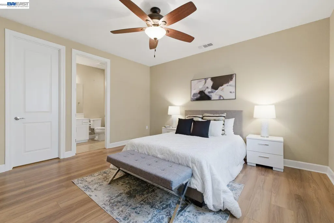
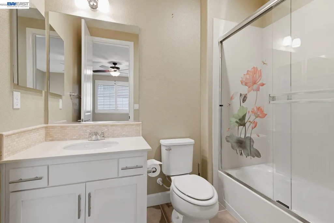
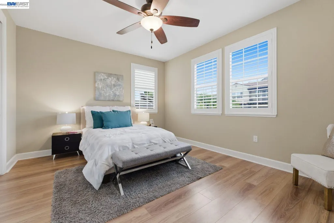
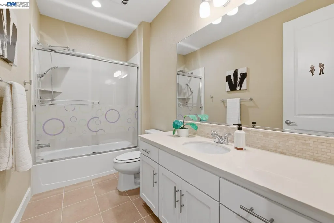
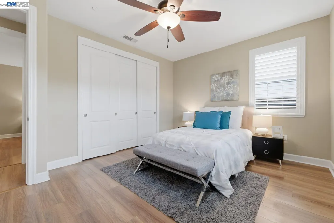
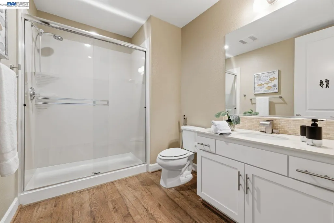
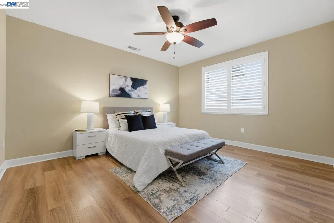
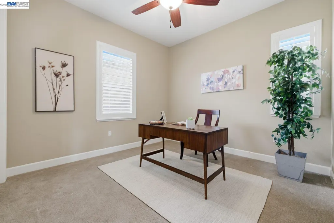
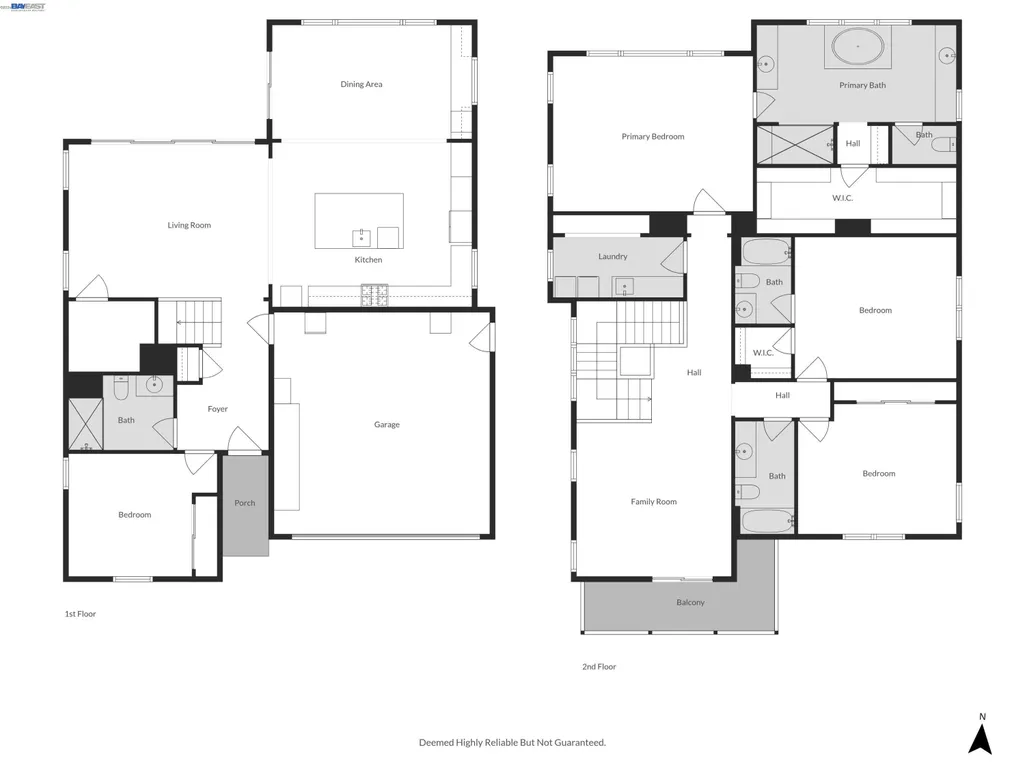
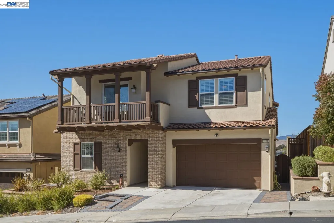
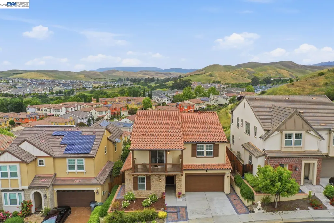
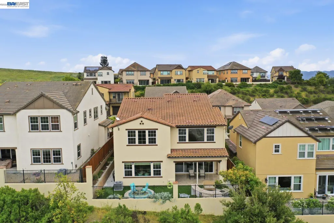
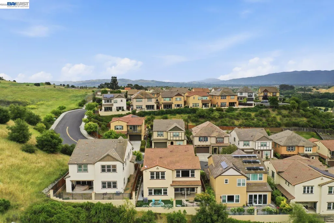
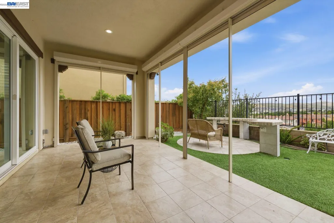
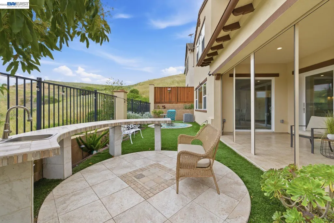
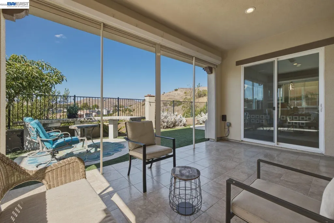
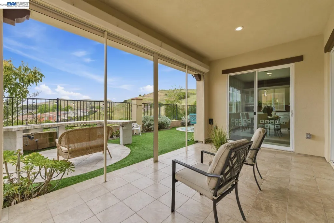
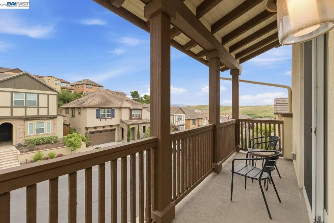
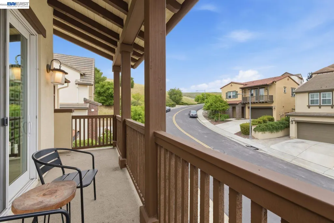
Exceptional value for a 3,031 sq. ft. home with 4 bedrooms, 4 baths and serene hillside views. Set on a desirable cul-de-sac in Dublin, this sophisticated Newer-built residence offers an blend of refined living, thoughtful design, flexibility, and indoor-outdoor appeal.The generous scale and open-concept design create an inviting sense of space. The main level features a full bedroom and full bath, offering an elegant solution for guests, extended family, multigenerational living, or a private home office. The living, dining, and family areas flow seamlessly together, creating an ideal setting for both intimate gatherings and larger-scale entertaining.The beautifully appointed kitchen showcases upgraded white cabinetry, a substantial center island, and premium Thermador gas appliances. Expansive multi-panel sliding doors extend the living experience outdoors to a covered patio and professionally landscaped backyard, where mature plantings and a peaceful hillside backdrop create a private and relaxing retreat.Upstairs, the luxurious primary suite is positioned to capture the scenic outlook and offers a spa-inspired bath and generous walk-in closet. Additional spacious bedrooms and full baths provide comfort and privacy for family and guests.Professionally landscaped grounds, covered tile patio, hillside setting, and thoughtful indoor-outdoor connection elevate the overall lifestyle experience.Ideally positioned for convenient access to BART, I-580, I-680, shopping, dining, parks, and everyday amenities
| Price History | |
|---|---|
| 9/17/2026 | Listed $1,999,000 |
General Features
| Living Area | 3031 |
|---|---|
| Sewer | Public Sewer |
| Heating | Natural Gas |
| Cooling | Central Air |
| Roof | Tile |
| Appliances | Dishwasher,Gas Range,Microwave,Oven,Self Cleaning Oven,Gas Water Heater |
| HOA Fee | 150 |
| Garage Spaces | 2 |
| Association Fee Includes | Common Area Maint |
| Architectural Style | Other |
| Pool Features | None |
| Construction Materials | Brick,Stucco |
| Year Built | 2015 |
| Electric | No Solar |
| Stories Count | 2 |
| Levels | Two Story |
| Property Subtype | Detached |
| Assoc Fee Paid Per | Monthly |
| County | Alameda |
| New Construction | false |
| Property Type | Residential |
| Association Amenities | Greenbelt |
| HOA | true |
| Subdivision Name | Dublin |
| Garage Y/N | true |
| Total Rooms | 8 |
| Full Baths | 4 |
| Status | New |
| Directions | Tassajara Rd to Silvera Ranch Dr to Terrace Ridge Ct to Highpointe Court |
| City | Dublin |
| Association Name | PEACHTREE COMM HOA |
| MLS Area | Listing |
| Lot Size Square Feet | 4142 |
| Property Condition | Existing |
| Virtual Tour | https://property.xlrephotography.com/3871-highpointe-ct-dublin-ca-94568-usa-1?mls=true |
| Builder Name | William Lyon Homes |
| Standard Status | Active |
Interior Features
| Interior Amenities | Breakfast Bar,Pantry |
|---|---|
| Flooring | Other |
| Fireplace Features | None |
| Air Conditioning Y/N | true |
| Heating Y/N | true |
| Window Features | Double Pane Windows |
| Fireplace Y/N | false |
| Laundry Features | 220 Volt Outlet,Gas Dryer Hookup |
| Total Bedrooms | 4 |
| Kitchen Features | Breakfast Bar,Stone Counters,Dishwasher,Disposal,Gas Range/Cooktop,Kitchen Island,Microwave,Oven Built-in,Pantry,Self-Cleaning Oven |
| Total Baths | 4 |
Exterior Features
| Exterior Amenities | Back Yard,Front Yard,Side Yard,Sprinklers Front |
|---|---|
| Fencing | Fenced |
| Parking Features | Attached,Enclosed,Garage Door Opener |
| Lot Features | Level,Premium Lot,Rectangular Lot |
| Water Source | Public |
| Lot Size Area | 4356 |
| Building Area Total | 3031 |
| Lot Size Acres | 0.1 |
Amenities
- Foreclosure
- Views
- Short Sale
- New Construction
- Adult 55+
- Lease To Own
- No HOA Fees
- Furnished
- Primary On Main
- Air Conditioning
- Seller Finance
- Green
- Fixer Upper
- Horse
- Golf
- Fireplace
- Deck
- Garage
- Basement
- Pool
Property vs Single Family Average in 94568
Price
Year Built
 Based on information from California Regional Multiple Listing Service, Inc. as of September 16, 2026 9:43 PM UTC This information is for your personal, non-commercial use and may not be used for any purpose other than to identify prospective properties you may be interested in purchasing. Display of MLS data is usually deemed reliable but is NOT guaranteed accurate by the MLS. Buyers are responsible for verifying the accuracy of all information and should investigate the data themselves or retain appropriate professionals. Information from sources other than the Listing Agent may have been included in the MLS data. Unless otherwise specified in writing, Broker/Agent has not and will not verify any information obtained from other sources. The Broker/Agent providing the information contained herein may or may not have been the Listing and/or Selling Agent.
 Last updated: September 16, 2026 9:28 PM UTC Property Information © 2026
  All measurements and all calculations of area are approximate. Information provided by Seller/Other sources, not verified by Broker. All interested persons should independently verify accuracy of information. Provided properties may or may not be listed by the office/agent presenting the information. Data maintained by MetroList© may not reflect all real estate activity in the market.
All real estate content on this site is subject to the Federal Fair Housing Act of 1968, as amended, which makes it illegal to advertise any preference, limitation or discrimination because of race, color, religion, sex, handicap, family status or national origin or an intention to make any such preference, limitation or discrimination.
MetroList CA data last updated: September 16, 2026 9:10 PM UTC
All measurements and all calculations of area are approximate. Information provided by Seller/Other sources, not verified by Broker. All interested persons should independently verify accuracy of information. Provided properties may or may not be listed by the office/agent presenting the information. Data maintained by MetroList© may not reflect all real estate activity in the market.
All real estate content on this site is subject to the Federal Fair Housing Act of 1968, as amended, which makes it illegal to advertise any preference, limitation or discrimination because of race, color, religion, sex, handicap, family status or national origin or an intention to make any such preference, limitation or discrimination.
MetroList CA data last updated: September 16, 2026 9:10 PM UTC  Bay East ©2026. CCAR ©2026. bridgeMLS ©2026. Information Deemed Reliable But Not Guaranteed. This information is being provided by the Bay East MLS, or CCAR MLS, or bridgeMLS. The listings presented here may or may not be listed by the Broker/Agent operating this website. This information is intended for the personal use of consumers and may not be used for any purpose other than to identify prospective properties consumers may be interested in purchasing. Data last updated at September
 This information, including square footage, while not guaranteed, has been acquired from sources believed to be reliable. Listings on this page identified as belonging to another listing firm are based upon data obtained from the SFAR MLS, which data is copyrighted by the San Francisco Association of REALTORS©, but is not warranted.
 The data relating to real estate for sale on this web site comes in part from the Broker Reciprocity program of the Northern Nevada Regional Multiple Listing Service®. Real estate listings held by brokerage firms other than the owner of this site are marked with the Broker Reciprocity logo and detailed information about those listings includes the name of the listing brokerage. Copyright 2026 of the Northern Nevada Regional Multiple Listing Service MLS. All rights reserved.
