
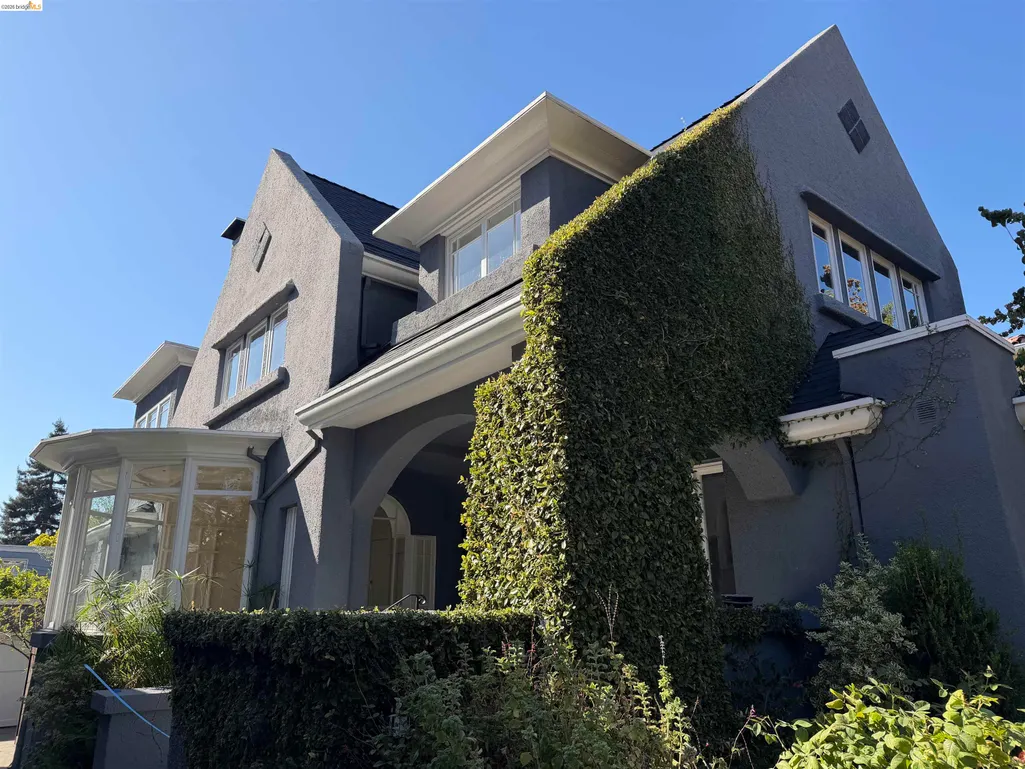
Address
2710 Claremont Blvd., Berkeley, CA
Price
$ 2,798,000
Property Attributes
- ID#41148828
- TypeSingle Family
- Listing Status Active - Coming Soon
- CountyAlameda
- CityBerkeley
- NeighborhoodClaremont
- Zip94705
- StyleTraditional
- Year Built1911
- Price$ 2,798,000
- Bedrooms3
- Full Bathrooms3
- Half Bathrooms0
- Sqr Footage3174
- Lot Size0.1343 Acres
Data Source:
Bay East MLS, CCAR MLS, or bridgeMLS
Property Description
A Rare and Remarkable Berkeley Home in the coveted Claremont District - Designed by John Hudson Thomas, this beautifully updated, circa 1911, Stucco Traditional features an inviting front porch, classic wood-trimmed foyer with sweeping staircase and floor-to ceiling windows, formal living and dining rooms, eat-in kitchen w/sunny rear deck, 3 spacious bedrooms and 3 full bathrooms, including a primary suite w/bonus office space, landscaped front and rear gardens, excellent natural light, refinished hardwood floors, and an exceptional location near the Claremont Resort, Peet's Coffee, the Berkeley Tennis Club, and College Avenue shops and eateries. This one is truly special. Walkscore: 83
| Price History | |
|---|---|
| 9/19/2026 | Listed $2,798,000 |
General Features
| Living Area | 3174 |
|---|---|
| Sewer | Public Sewer |
| Heating | Forced Air |
| Cooling | Central Air |
| Roof | Composition Shingles |
| Appliances | Dishwasher,Double Oven,Gas Range,Refrigerator,Dryer,Washer,Electric Water Heater |
| Garage Spaces | 1 |
| Architectural Style | Traditional |
| Pool Features | None |
| Construction Materials | Stucco |
| Pets Allowed | Yes |
| Year Built | 1911 |
| Electric | No Solar |
| View | Partial |
| Stories Count | 2 |
| Levels | Two Story |
| Property Subtype | Detached |
| County | Alameda |
| New Construction | false |
| Property Type | Residential |
| HOA | false |
| Subdivision Name | Claremont |
| Garage Y/N | true |
| Total Rooms | 7 |
| Full Baths | 3 |
| Status | Active - Coming Soon |
| Directions | Claremont to Forest to Claremont Blvd. |
| City | Berkeley |
| High School District | Berkeley (510) 644-6150 |
| MLS Area | Listing |
| Lot Size Square Feet | 5850 |
| Property Condition | Existing |
| Builder Name | John Hudson Thomas |
| Standard Status | Coming Soon |
Interior Features
| Interior Amenities | Den,Office,Counter - Solid Surface,Updated Kitchen |
|---|---|
| Flooring | Hardwood,Tile,Wood |
| Total Fireplaces | 3 |
| Fireplace Features | Den,Living Room,Master Bedroom |
| Air Conditioning Y/N | true |
| Heating Y/N | true |
| Fireplace Y/N | true |
| Laundry Features | Laundry Closet |
| Total Bedrooms | 3 |
| Kitchen Features | Counter - Solid Surface,Dishwasher,Double Oven,Eat-in Kitchen,Disposal,Gas Range/Cooktop,Refrigerator,Updated Kitchen |
| Total Baths | 3 |
Exterior Features
| Model | Traditional |
|---|---|
| Exterior Amenities | Back Yard,Front Yard,Sprinklers Automatic,Sprinklers Front,Garden,Landscape Back,Landscape Front,Private Entrance,Yard Space |
| Fencing | Fenced,Wood |
| Parking Features | Detached,Garage Door Opener |
| Lot Features | Rectangular Lot,Sprinklers In Rear |
| Water Source | Public District (Irrigat) |
| Lot Size Area | 5850.108 |
| Foundation Details | Concrete Perimeter |
| Building Area Total | 3174 |
| Lot Size Acres | 0.1343 |
| ADU Y/N | false |
Amenities
- Foreclosure
- Views
- Short Sale
- New Construction
- Adult 55+
- Lease To Own
- No HOA Fees
- Furnished
- Primary On Main
- Air Conditioning
- Seller Finance
- Green
- Fixer Upper
- Horse
- Golf
- Fireplace
- Deck
- Garage
- Basement
- Pool
Property vs Single Family Average in 94705
Price
Year Built

 Based on information from California Regional Multiple Listing Service, Inc. as of September 18, 2026 9:44 PM UTC This information is for your personal, non-commercial use and may not be used for any purpose other than to identify prospective properties you may be interested in purchasing. Display of MLS data is usually deemed reliable but is NOT guaranteed accurate by the MLS. Buyers are responsible for verifying the accuracy of all information and should investigate the data themselves or retain appropriate professionals. Information from sources other than the Listing Agent may have been included in the MLS data. Unless otherwise specified in writing, Broker/Agent has not and will not verify any information obtained from other sources. The Broker/Agent providing the information contained herein may or may not have been the Listing and/or Selling Agent.
 Last updated: September 18, 2026 9:41 PM UTC Property Information © 2026
  Bay East ©2026. CCAR ©2026. bridgeMLS ©2026. Information Deemed Reliable But Not Guaranteed. This information is being provided by the Bay East MLS, or CCAR MLS, or bridgeMLS. The listings presented here may or may not be listed by the Broker/Agent operating this website. This information is intended for the personal use of consumers and may not be used for any purpose other than to identify prospective properties consumers may be interested in purchasing. Data last updated at September
 This information, including square footage, while not guaranteed, has been acquired from sources believed to be reliable. Listings on this page identified as belonging to another listing firm are based upon data obtained from the SFAR MLS, which data is copyrighted by the San Francisco Association of REALTORS©, but is not warranted.
 The data relating to real estate for sale on this web site comes in part from the Broker Reciprocity program of the Northern Nevada Regional Multiple Listing Service®. Real estate listings held by brokerage firms other than the owner of this site are marked with the Broker Reciprocity logo and detailed information about those listings includes the name of the listing brokerage. Copyright 2026 of the Northern Nevada Regional Multiple Listing Service MLS. All rights reserved.
