
Address
4090 39th Ave, Oakland, CA
Price
$ 1,095,000
Property Attributes
- ID#41150212
- TypeSingle Family
- Listing Status Pending
- CountyAlameda
- CityOakland
- NeighborhoodRedwood Heights
- Zip94619
- StyleMid Century Modern
- Year Built1962
- Price$ 1,095,000
- Bedrooms3
- Full Bathrooms2
- Half Bathrooms1
- Sqr Footage2738
- Lot Size0.25 Acres
Data Source:
Bay East MLS, CCAR MLS, or bridgeMLS
Property Description
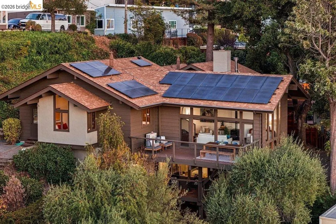
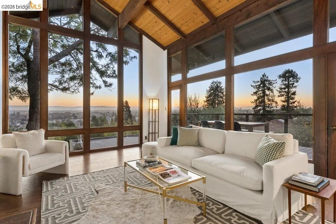
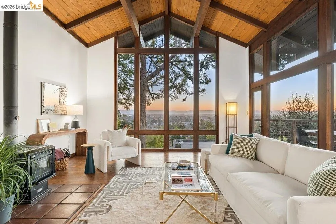
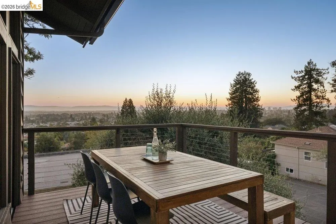
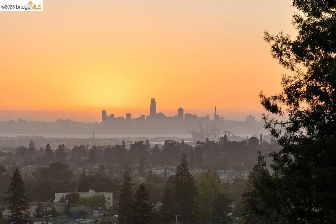
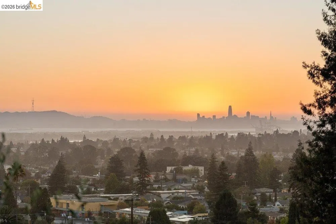
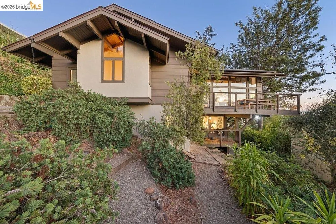
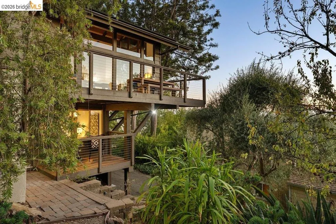
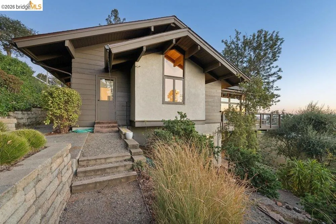
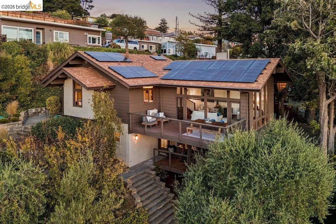
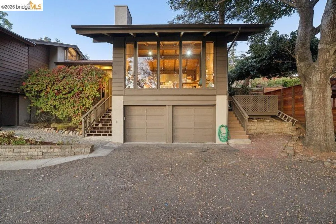
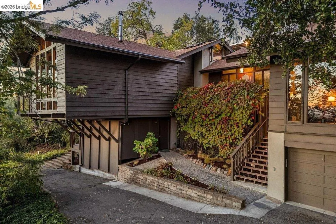
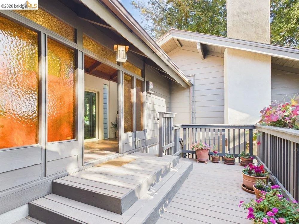
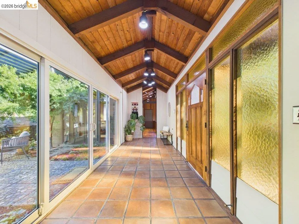
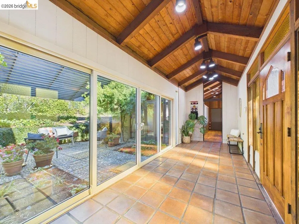
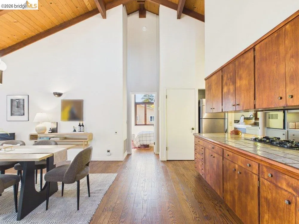
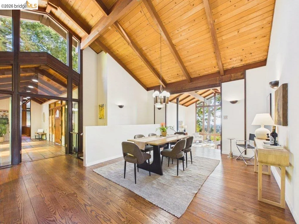
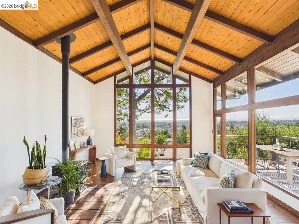
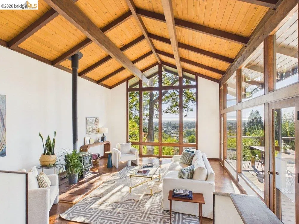
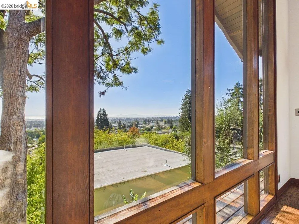
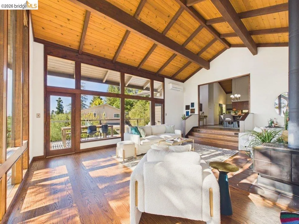
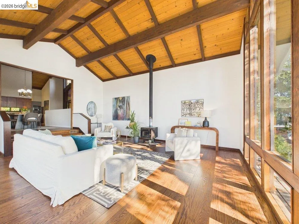
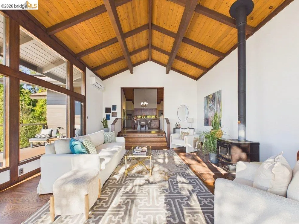
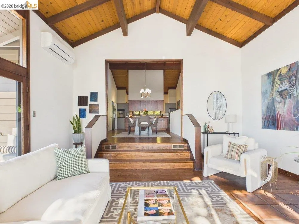
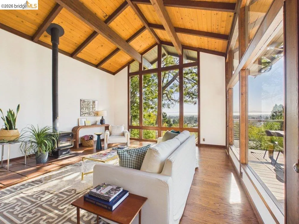
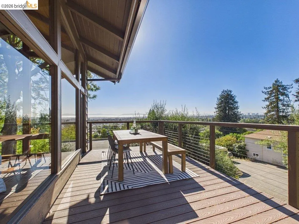
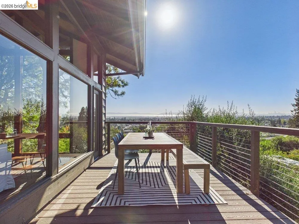
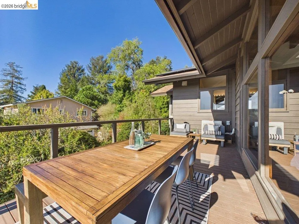
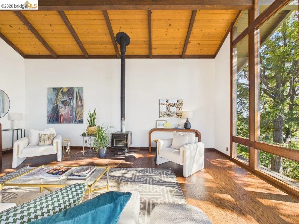
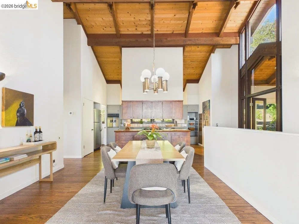
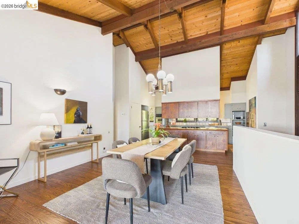
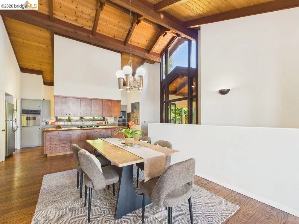
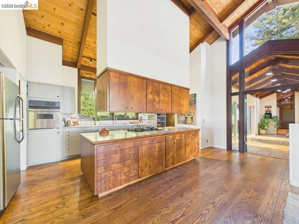
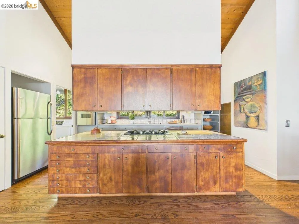
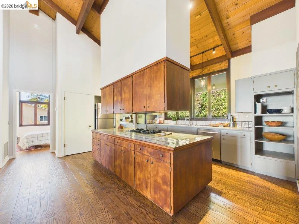
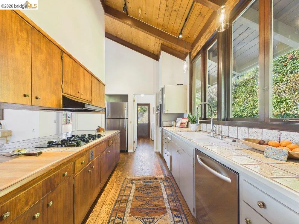
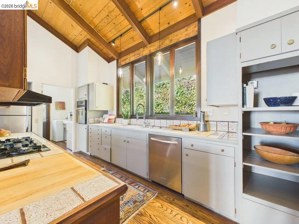
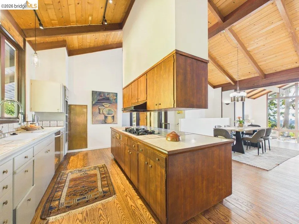
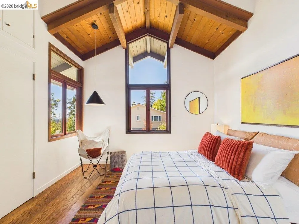
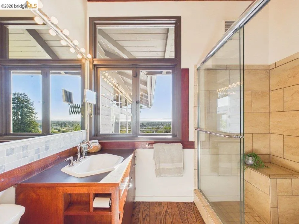
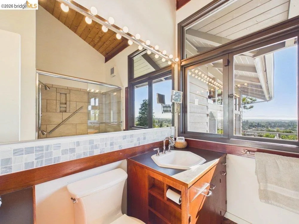
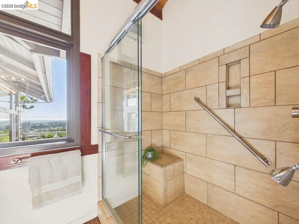
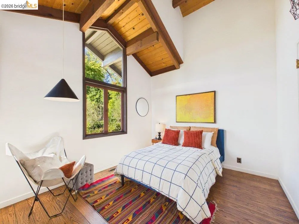
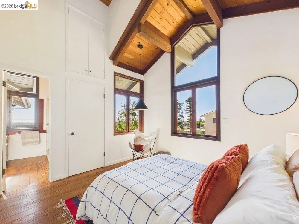
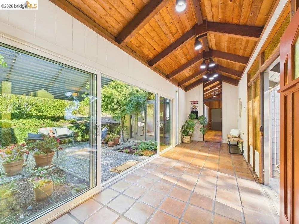
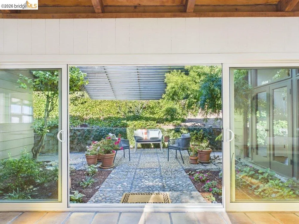
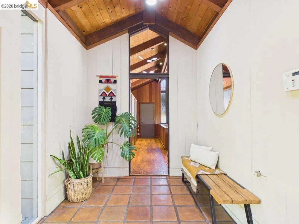
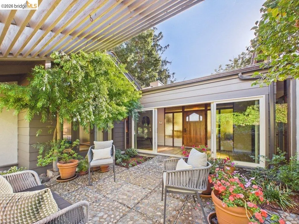
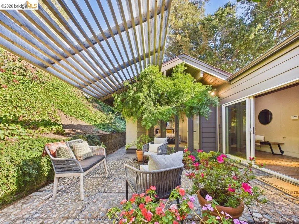
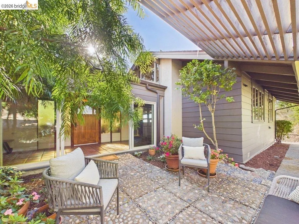
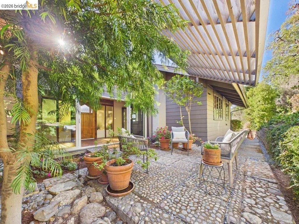
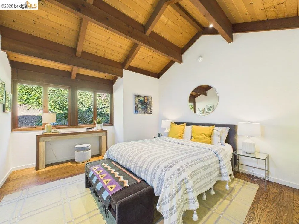
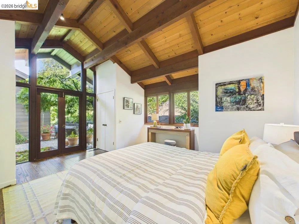
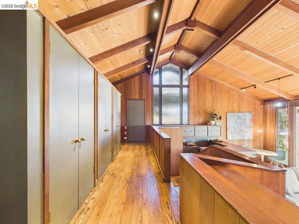
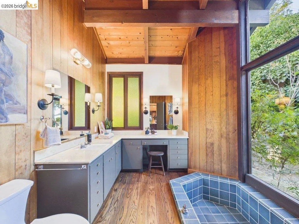
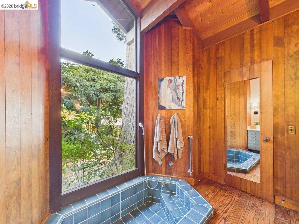
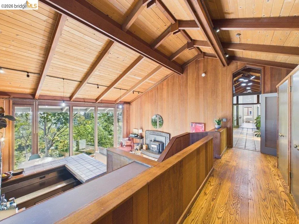
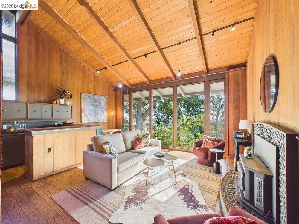
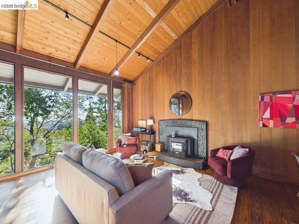
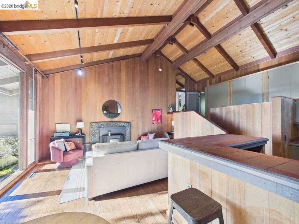
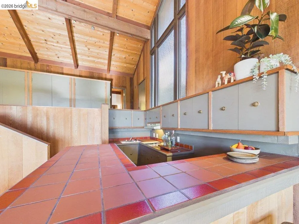
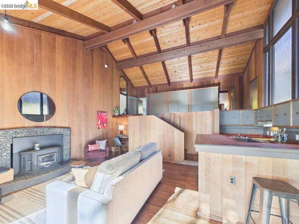
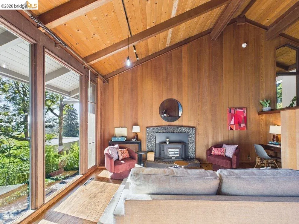
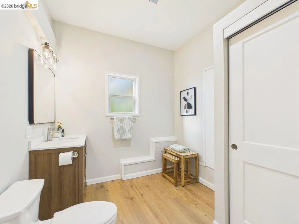
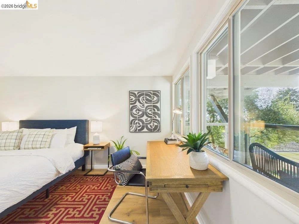
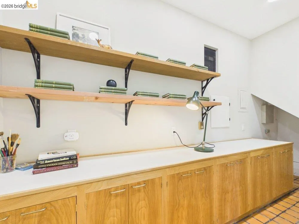
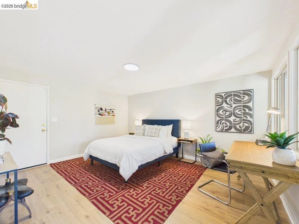
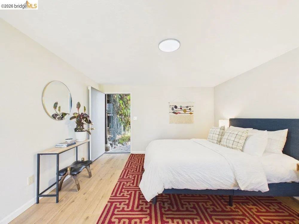
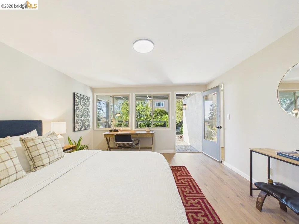
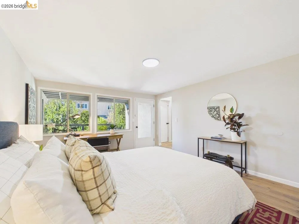
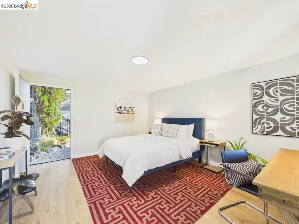
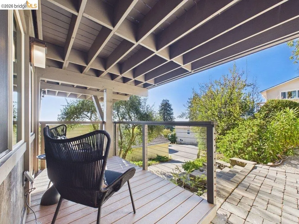
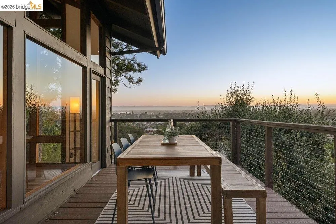
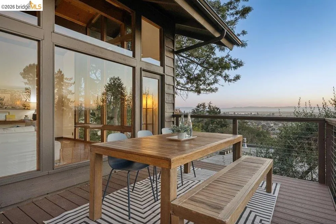
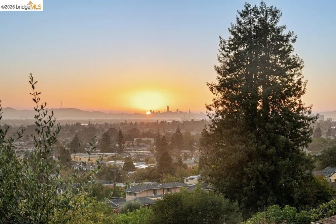
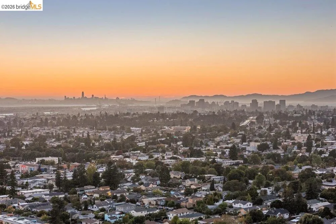
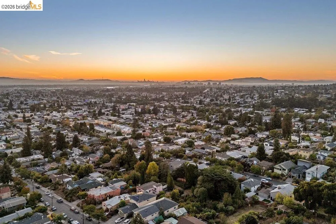
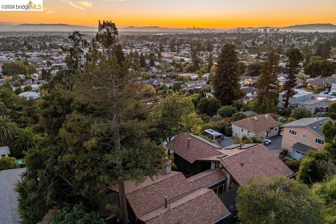
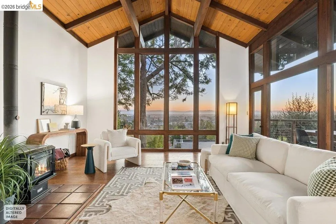
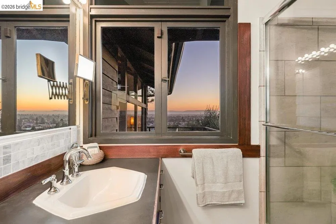
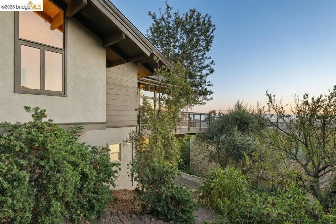
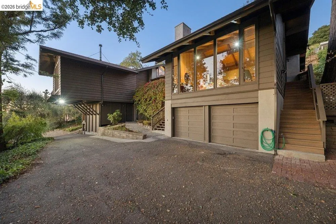
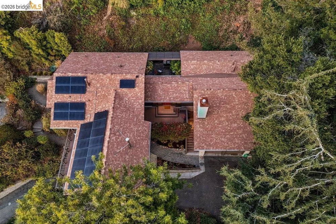
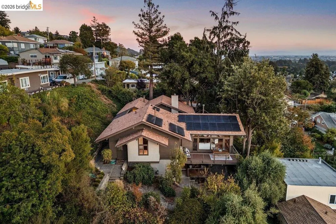
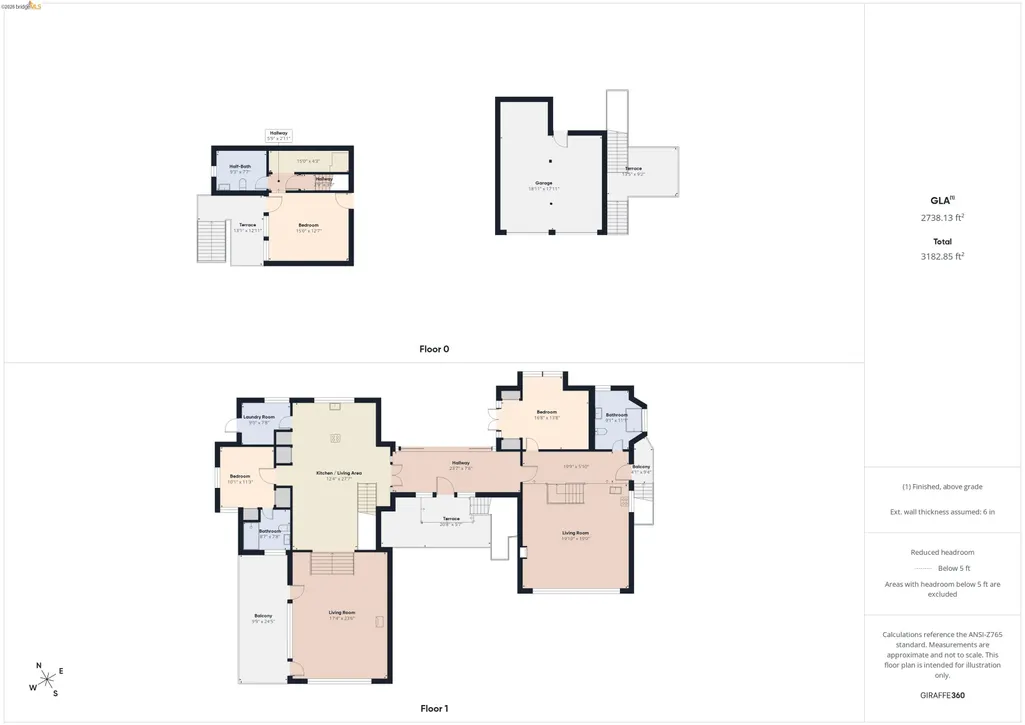
Privately set at the end of a long drive, this distinctive mid-century home is tucked into the hillside of Redwood Heights. Designed around the landscape, the 2,738 sq ft residence features interconnected wings, vaulted ceilings, exposed beams, warm wood paneling, expansive windows, and sweeping views across Oakland and the Bay to the San Francisco skyline. A Spanish-tiled breezeway opens to a secluded garden courtyard. The kitchen and dining area feature a dramatic wood-beamed ceiling, while the main living room is a striking post-and-beam space with floor-to-ceiling glass and a broad deck overlooking the Bay. Mature trees provide privacy, and an en suite bedroom is conveniently located nearby. The private primary wing includes a bedroom opening to the courtyard, adjoining family room, abundant built-in storage, and a secluded deck. The family room offers classic mid-century details including vaulted wood ceilings, paneled walls, original built-ins, wet bar, fireplace, and views into the surrounding trees. The distinctive bathroom features wood-paneled walls, long counter with built in vanity and a deep sunken tub beside a large window overlooking greenery. A recently renovated lower level adds a third bedroom, half bath, private deck, and workshop—ideal for a studio or creative space. Set on a 10,710 sq ft lot, the property offers mature trees, drought-tolerant landscaping, courtyard, decks, garden paths, and multiple outdoor sitting areas. A second parcel provides the long private drive and additional parking, plus a two-car garage. Modern upgrades include mini-split A/C, separate furnaces and water heaters serving the home's distinct wings, solar with Tesla battery storage, and EV charging capability. Located in Redwood Heights, near the Dimond and Laurel districts, with shops, restaurants, breweries, groceries, freeway access, and Transbay bus service just minutes away.
| Price History | |
|---|---|
| 10/3/2026 | Listed $1,095,000 |
General Features
| Living Area | 2738 |
|---|---|
| Sewer | Public Sewer |
| Heating | Zoned,Natural Gas |
| Cooling | Heat Pump |
| Roof | Composition Shingles |
| Appliances | Dishwasher,Gas Range,Oven,Refrigerator,Dryer,Washer,Gas Water Heater |
| Garage Spaces | 2 |
| Architectural Style | Mid Century Modern |
| Pool Features | None |
| Construction Materials | Wood Siding |
| Year Built | 1962 |
| Electric | Photovoltaics Seller Owned |
| Stories Count | 2 |
| Levels | Two Story |
| Property Subtype | Detached |
| County | Alameda |
| New Construction | false |
| Property Type | Residential |
| HOA | false |
| Subdivision Name | Redwood Heights |
| Garage Y/N | true |
| Total Rooms | 5 |
| Full Baths | 2 |
| Status | Pending |
| Directions | Park on 39th ave and walk down long private drive OR park in home`s driveway.. |
| City | Oakland |
| High School District | Oakland (510) 879-8111 |
| MLS Area | Listing |
| Lot Size Square Feet | 10710 |
| Property Condition | Existing |
| Virtual Tour | https://www.relahq.com/mls/267432676 |
| Builder Name | Mid Century |
| Standard Status | Pending |
| Elementary School District | Oakland (510) 879-8111 |
Interior Features
| Interior Amenities | Family Room,Workshop,Wet Bar |
|---|---|
| Flooring | Tile,Wood |
| Total Fireplaces | 1 |
| Fireplace Features | Living Room |
| Air Conditioning Y/N | true |
| Heating Y/N | true |
| Fireplace Y/N | true |
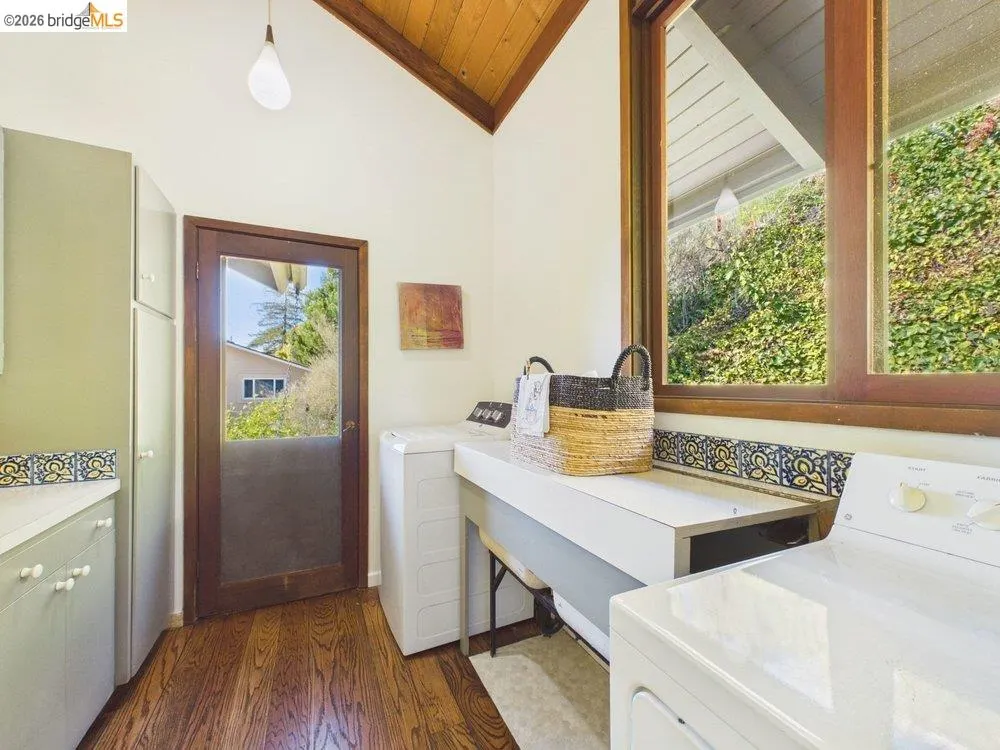
| Laundry Features | Dryer,Laundry Room,Washer,Sink |
| Total Bedrooms | 3 |
| Kitchen Features | Tile Counters,Dishwasher,Gas Range/Cooktop,Kitchen Island,Oven Built-in,Refrigerator,Wet Bar |
| Total Baths | 3 |
| 1/2 Baths | 1 |
Exterior Features
| Exterior Amenities | Garden |
|---|---|
| Parking Features | Garage,Off Street,Private,Garage Door Opener |
| Lot Features | Sloped Up |
| Water Source | Public |
| Lot Size Area | 10890 |
| Building Area Total | 2738 |
| Lot Size Acres | 0.25 |
| ADU Y/N | false |
Amenities
- Foreclosure
- Views
- Short Sale
- New Construction
- Adult 55+
- Lease To Own
- No HOA Fees
- Furnished
- Primary On Main
- Air Conditioning
- Seller Finance
- Green
- Fixer Upper
- Horse
- Golf
- Fireplace
- Deck
- Garage
- Basement
- Pool
Property vs Single Family Average in 94619
Price
Year Built
 Based on information from California Regional Multiple Listing Service, Inc. as of November 7, 2026 4:07 PM UTC This information is for your personal, non-commercial use and may not be used for any purpose other than to identify prospective properties you may be interested in purchasing. Display of MLS data is usually deemed reliable but is NOT guaranteed accurate by the MLS. Buyers are responsible for verifying the accuracy of all information and should investigate the data themselves or retain appropriate professionals. Information from sources other than the Listing Agent may have been included in the MLS data. Unless otherwise specified in writing, Broker/Agent has not and will not verify any information obtained from other sources. The Broker/Agent providing the information contained herein may or may not have been the Listing and/or Selling Agent.
 Last updated: November 7, 2026 3:55 PM UTC Property Information © 2026
 All measurements and all calculations of area are approximate. Information provided by Seller/Other sources, not verified by Broker. All interested persons should independently verify accuracy of information. Provided properties may or may not be listed by the office/agent presenting the information. Data maintained by MetroList© may not reflect all real estate activity in the market.
All real estate content on this site is subject to the Federal Fair Housing Act of 1968, as amended, which makes it illegal to advertise any preference, limitation or discrimination because of race, color, religion, sex, handicap, family status or national origin or an intention to make any such preference, limitation or discrimination.
MetroList CA data last updated: November 7, 2026 3:44 PM UTC
 Bay East ©2026. CCAR ©2026. bridgeMLS ©2026. Information Deemed Reliable But Not Guaranteed. This information is being provided by the Bay East MLS, or CCAR MLS, or bridgeMLS. The listings presented here may or may not be listed by the Broker/Agent operating this website. This information is intended for the personal use of consumers and may not be used for any purpose other than to identify prospective properties consumers may be interested in purchasing. Data last updated at November
 This information, including square footage, while not guaranteed, has been acquired from sources believed to be reliable. Listings on this page identified as belonging to another listing firm are based upon data obtained from the SFAR MLS, which data is copyrighted by the San Francisco Association of REALTORS©, but is not warranted.
 The data relating to real estate for sale on this web site comes in part from the Broker Reciprocity program of the Northern Nevada Regional Multiple Listing Service®. Real estate listings held by brokerage firms other than the owner of this site are marked with the Broker Reciprocity logo and detailed information about those listings includes the name of the listing brokerage. Copyright 2026 of the Northern Nevada Regional Multiple Listing Service MLS. All rights reserved.
