
Views - Eco Friendly
Address
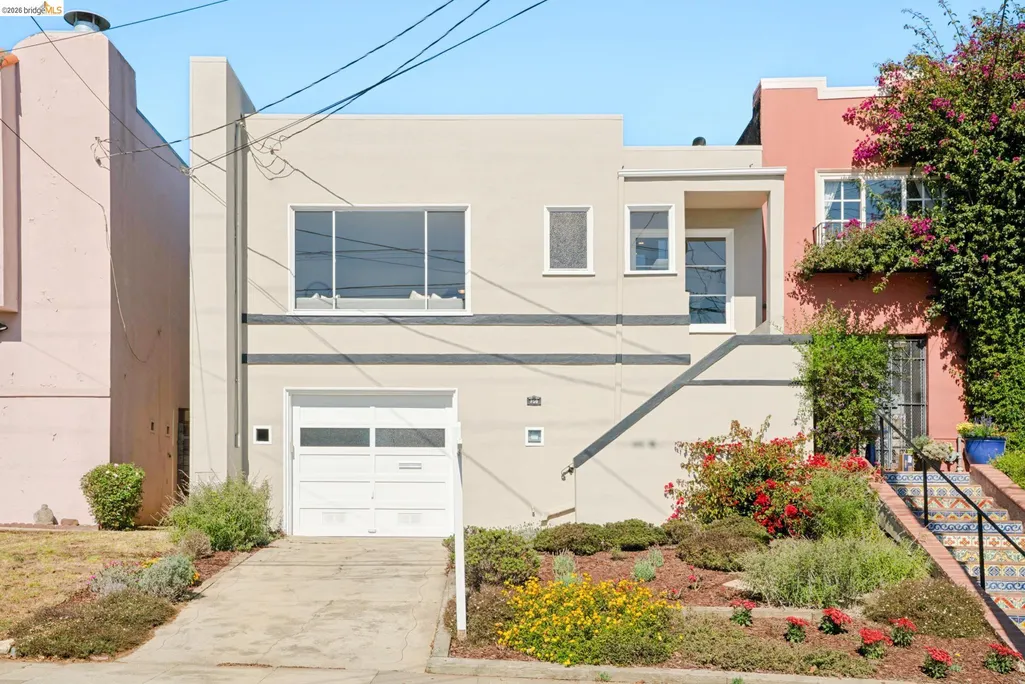
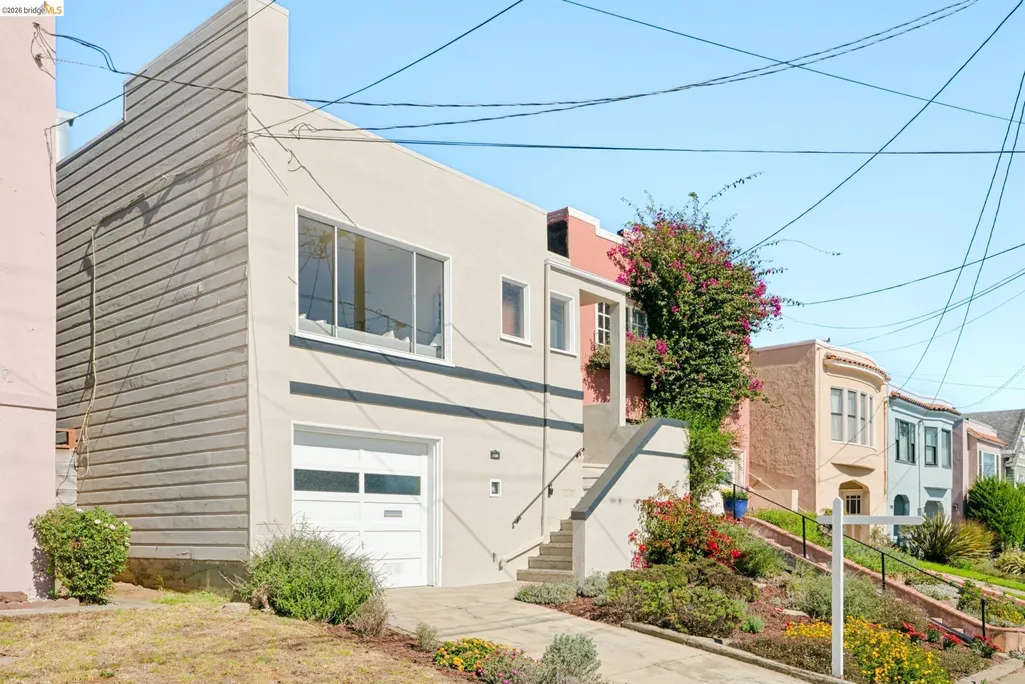
750 Joost Ave, San Francisco, CA
Price
$ 1,295,000
Property Attributes
- ID#41151371
- TypeSingle Family
- Listing Status Pending
- CountySan Francisco
- CitySan Francisco
- NeighborhoodSunnyside
- Zip94127
- StyleContemporary Mid Century Modern
- Year Built1950
- Price$ 1,295,000
- Bedrooms3
- Full Bathrooms2
- Half Bathrooms0
- Sqr Footage1480
- Lot Size0.06 Acres
Data Source:
Bay East MLS, CCAR MLS, or bridgeMLS
Property Description
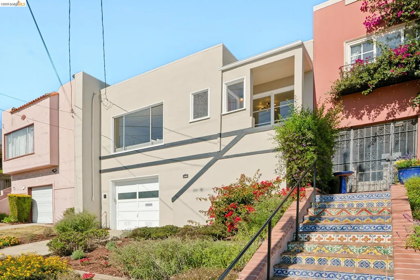
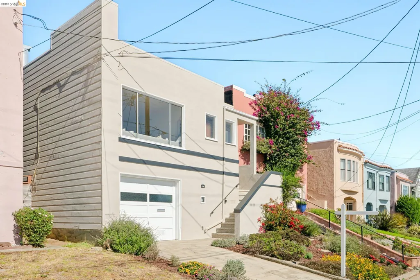
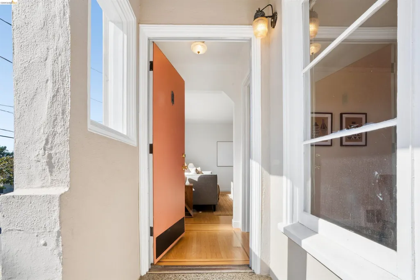
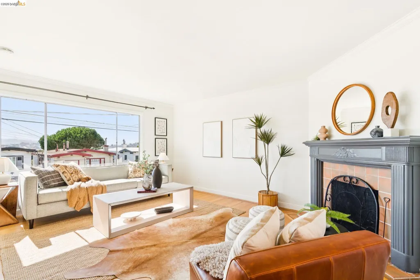
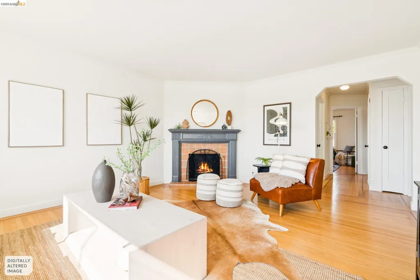
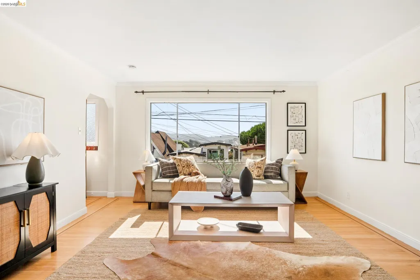
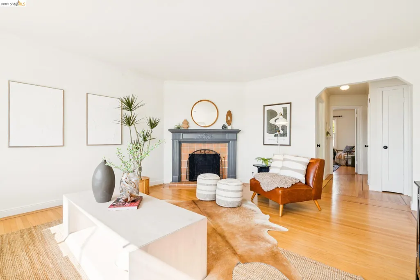
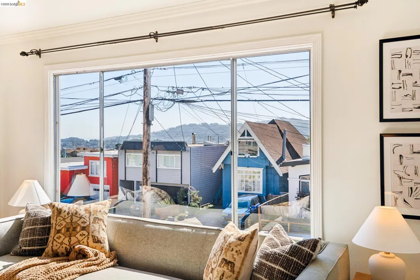
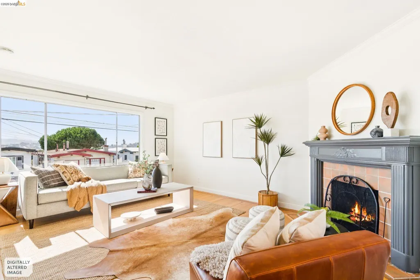
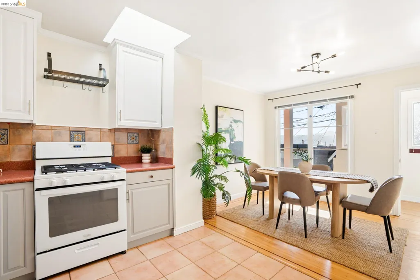
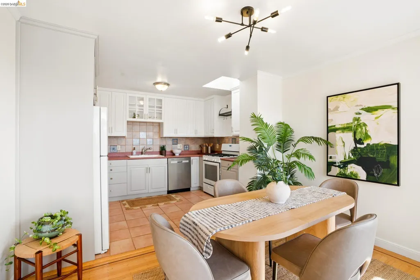
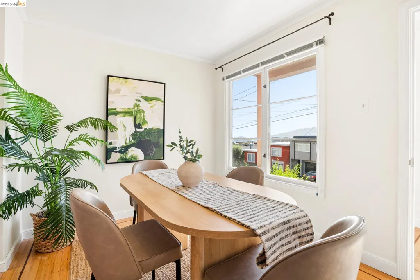
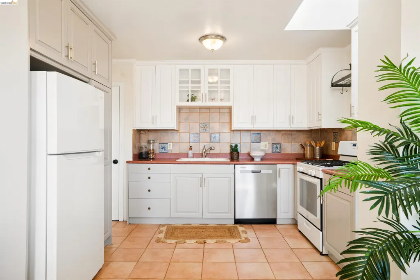
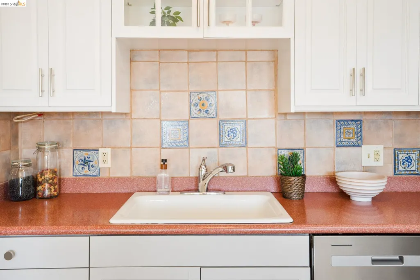
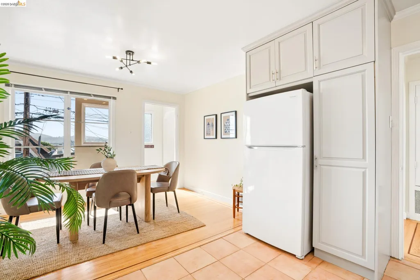
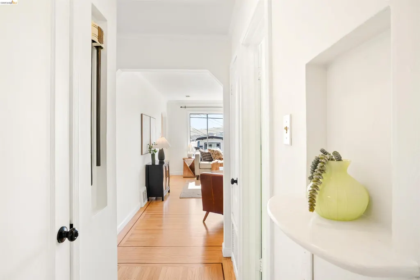
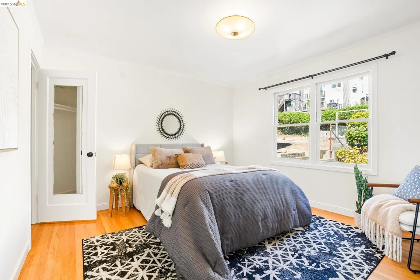
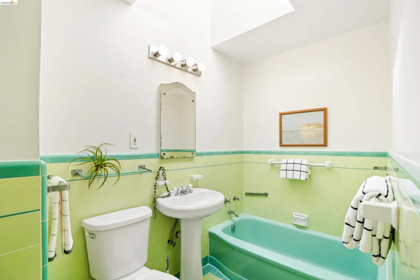
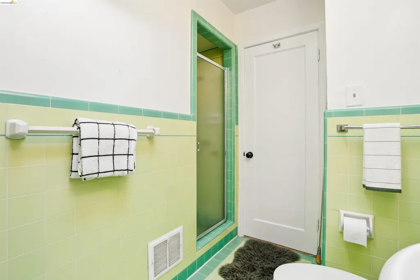
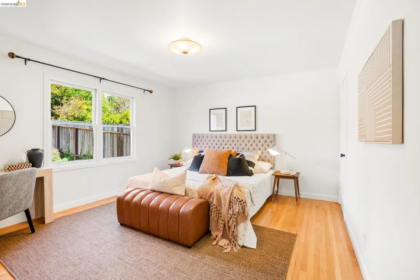
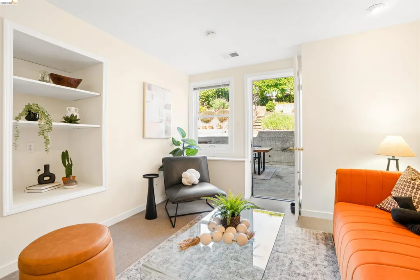
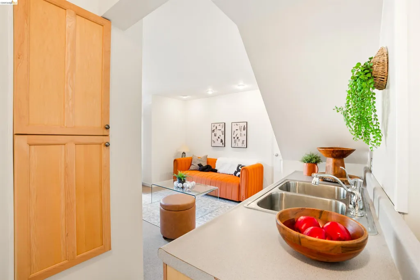
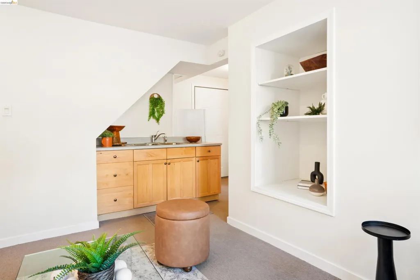
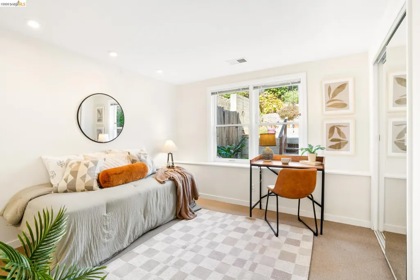
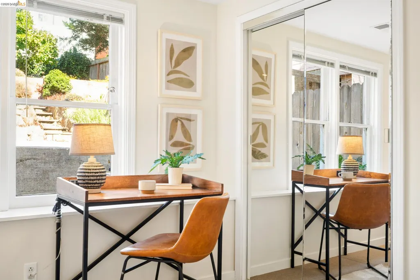
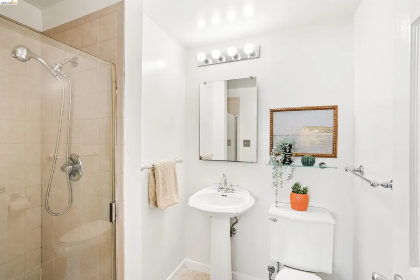
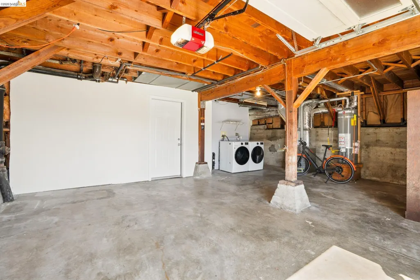
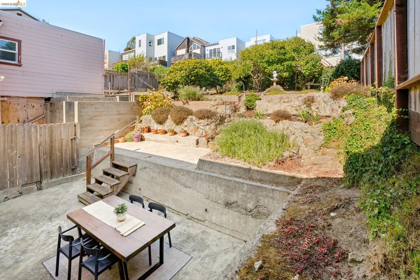
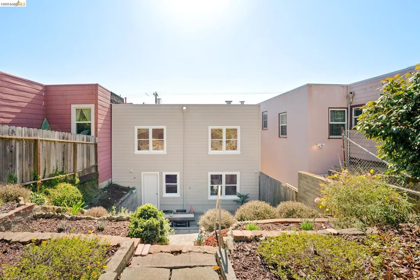
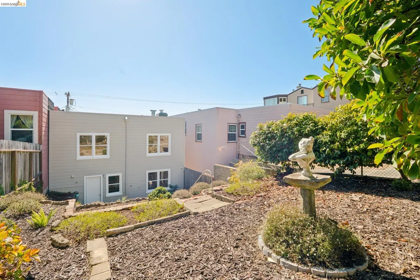
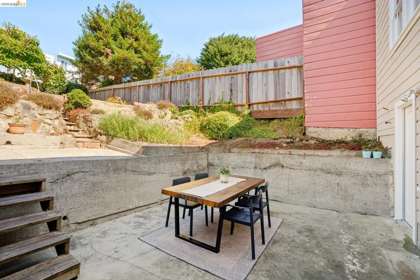
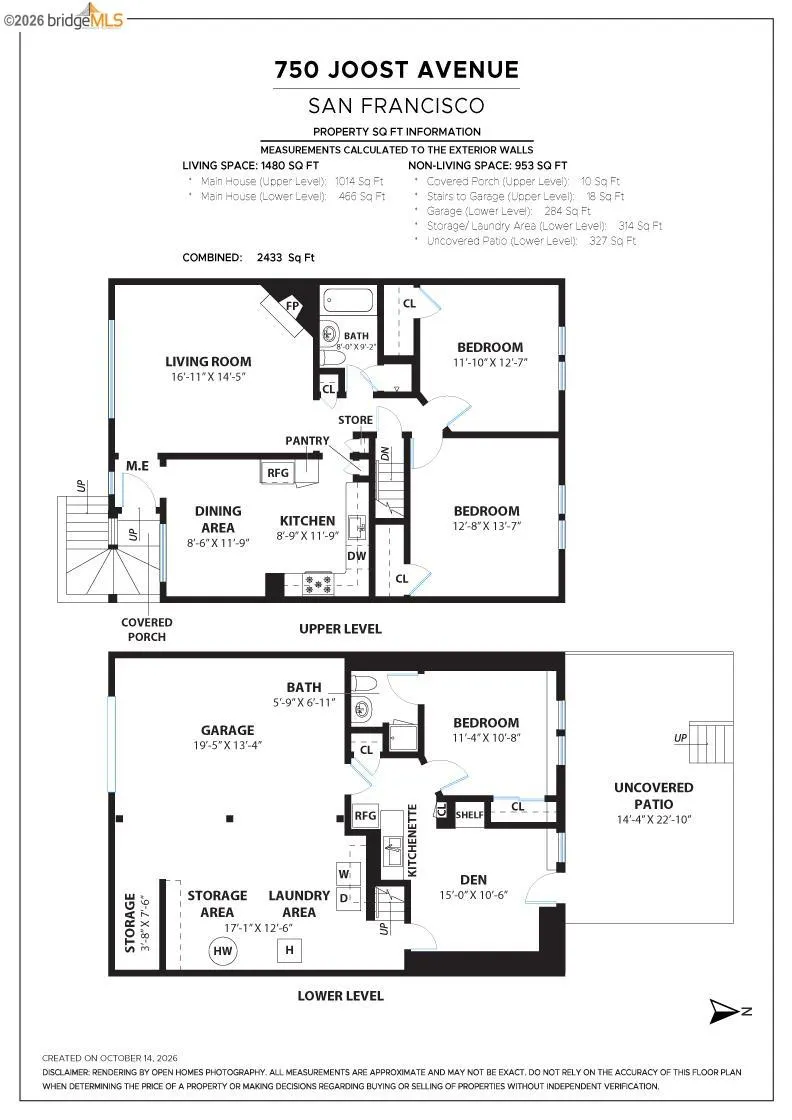
Open House Saturday October 24 & Sunday October 25 2-4pm + Warm, stylish, and full of natural charm, 750 Joost Avenue is a classic San Francisco home in one of the city’s most desirable neighborhoods. San Bruno Mountain view and city lights. Come inside to a sun-filled living room, where gleaming hardwood floors and a cozy wood-burning fireplace set a welcoming tone. The kitchen features newer appliances and flows to a spacious dining area that’s ready for everything from weeknight dinners to holiday gatherings. Upstairs, two generous bedrooms share a full bathroom. Downstairs, a third bedroom, a second full bathroom, and a versatile den offer flexibility for guests, a home office, or media space. The den opens directly to the back patio and terraced yard, so you can easily bring the indoors out. The spacious garage has interior access, Wi-Fi-enabled washer and dryer, and plenty of built-in storage. Sunnyside is a charming, close-knit pocket of San Francisco with a true neighborhood feel. Spend weekends at the historic Sunnyside Conservatory, Sunnyside Playground, and the area’s many pocket parks. Getting around is easy. I-280 and US-101 are close by for a smooth Peninsula or SFO commute. Multiple Muni lines plus the Glen Park and Balboa Park BART stations are nearby. Daily errands are simple with easy access to Monterey Boulevard shops, restaurants, Safeway and everyday conveniences with Stonestown Galleria, Whole Foods on Ocean Avenue and Gus’s Community Market in Glen Park Village just minutes away.
| Price History | |
|---|---|
| 10/15/2026 | Listed $1,295,000 |
General Features
| Living Area | 1480 |
|---|---|
| Sewer | Public Sewer,Sewer Connected |
| Heating | Forced Air,Natural Gas,Fireplace(s) |
| Cooling | None |
| Utilities | Cable Available,Internet Available,Natural Gas Connected,Individual Electric Meter,Individual Gas Meter |
| Roof | Tar/Gravel,Flat |
| Appliances | Dishwasher,Free-Standing Range,Refrigerator,Dryer,Washer,Gas Water Heater |
| Garage Spaces | 1 |
| Architectural Style | Contemporary,Mid Century Modern |
| Pool Features | None |
| Construction Materials | Stucco |
| Year Built | 1950 |
| Electric | No Solar |
| View | City Lights,Hills,Panoramic |
| Stories Count | 2 |
| Levels | Two Story |
| Property Subtype | Duet |
| County | San Francisco |
| New Construction | false |
| Property Type | Residential |
| HOA | false |
| Energy Efficient | Thermostat |
| Subdivision Name | Sunnyside |
| Garage Y/N | false |
| Total Rooms | 4 |
| Full Baths | 2 |
| Status | Pending |
| Directions | Monterey Blvd to Ridgewood Avenue to Joost Avenue.. |
| City | San Francisco |
| High School District | San Francisco Unified |
| MLS Area | Listing |
| Lot Size Square Feet | 2748 |
| Property Condition | Existing |
| Builder Name | Modern |
| Standard Status | Pending |
| Elementary School District | San Francisco Unified |
Interior Features
| Interior Amenities | Dining Area,Storage,Counter - Solid Surface,Updated Kitchen |
|---|---|
| Flooring | Hardwood,Tile,Carpet |
| Total Fireplaces | 1 |
| Fireplace Features | Living Room,Wood Burning |
| Air Conditioning Y/N | false |
| Heating Y/N | true |
| Window Features | Skylight(s) |
| Fireplace Y/N | true |
| Laundry Features | Dryer,Gas Dryer Hookup,In Garage,Washer |
| Total Bedrooms | 3 |
| Kitchen Features | Counter - Solid Surface,Dishwasher,Disposal,Range/Oven Free Standing,Refrigerator,Skylight(s),Updated Kitchen |
| Total Baths | 2 |
Exterior Features
| Model | Contemporary |
|---|---|
| Exterior Amenities | Unit Faces Street,Garden,Back Yard,Front Yard,Terraced Back,Terraced Up,Landscape Back,Landscape Front |
| Fencing | Fenced |
| Parking Features | Int Access From Garage,Garage Faces Front,Garage Door Opener |
| Lot Features | Sloped Up,Back Yard,Landscaped |
| Water Source | Public,Meter on Site |
| Lot Size Area | 2748 |
| Foundation Details | Slab |
| Building Area Total | 1480 |
| Lot Size Acres | 0.06 |
| ADU Y/N | false |
Amenities
- Foreclosure
- Views
- Short Sale
- New Construction
- Adult 55+
- Lease To Own
- No HOA Fees
- Furnished
- Primary On Main
- Air Conditioning
- Seller Finance
- Green
- Fixer Upper
- Horse
- Golf
- Fireplace
- Deck
- Garage
- Basement
- Pool
Property vs Single Family Average in 94127
Price
Year Built
 Based on information from California Regional Multiple Listing Service, Inc. as of November 7, 2026 4:07 PM UTC This information is for your personal, non-commercial use and may not be used for any purpose other than to identify prospective properties you may be interested in purchasing. Display of MLS data is usually deemed reliable but is NOT guaranteed accurate by the MLS. Buyers are responsible for verifying the accuracy of all information and should investigate the data themselves or retain appropriate professionals. Information from sources other than the Listing Agent may have been included in the MLS data. Unless otherwise specified in writing, Broker/Agent has not and will not verify any information obtained from other sources. The Broker/Agent providing the information contained herein may or may not have been the Listing and/or Selling Agent.
 Last updated: November 7, 2026 3:55 PM UTC Property Information © 2026
 All measurements and all calculations of area are approximate. Information provided by Seller/Other sources, not verified by Broker. All interested persons should independently verify accuracy of information. Provided properties may or may not be listed by the office/agent presenting the information. Data maintained by MetroList© may not reflect all real estate activity in the market.
All real estate content on this site is subject to the Federal Fair Housing Act of 1968, as amended, which makes it illegal to advertise any preference, limitation or discrimination because of race, color, religion, sex, handicap, family status or national origin or an intention to make any such preference, limitation or discrimination.
MetroList CA data last updated: November 7, 2026 3:44 PM UTC
 Bay East ©2026. CCAR ©2026. bridgeMLS ©2026. Information Deemed Reliable But Not Guaranteed. This information is being provided by the Bay East MLS, or CCAR MLS, or bridgeMLS. The listings presented here may or may not be listed by the Broker/Agent operating this website. This information is intended for the personal use of consumers and may not be used for any purpose other than to identify prospective properties consumers may be interested in purchasing. Data last updated at November
 This information, including square footage, while not guaranteed, has been acquired from sources believed to be reliable. Listings on this page identified as belonging to another listing firm are based upon data obtained from the SFAR MLS, which data is copyrighted by the San Francisco Association of REALTORS©, but is not warranted.
 The data relating to real estate for sale on this web site comes in part from the Broker Reciprocity program of the Northern Nevada Regional Multiple Listing Service®. Real estate listings held by brokerage firms other than the owner of this site are marked with the Broker Reciprocity logo and detailed information about those listings includes the name of the listing brokerage. Copyright 2026 of the Northern Nevada Regional Multiple Listing Service MLS. All rights reserved.
