
Address
2211 Bridle Creek Circle, Tracy, CA
Price
$ 659,000
Property Attributes
- ID#41146295
- TypeSingle Family
- Listing Status Active
- CountySan Joaquin
- CityTracy
- NeighborhoodBRIDLE CREEK
- Zip95377
- Style
- Year Built1998
- Price$ 659,000
- Bedrooms4
- Full Bathrooms2
- Half Bathrooms1
- Sqr Footage1681
- Lot Size0.143 Acres
Data Source:
California Regional MLS (CRMLS)
Property Description
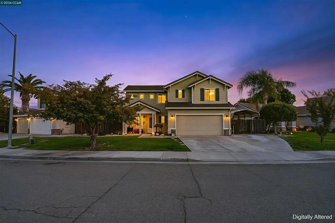
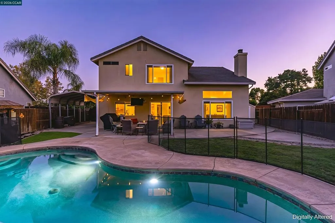
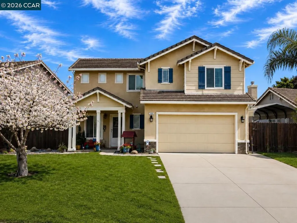
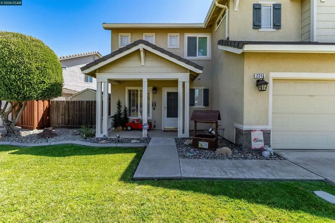
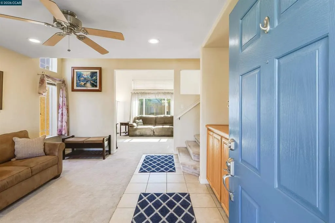
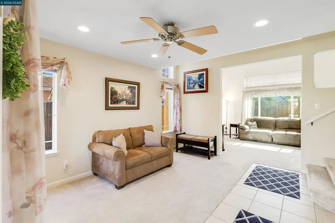
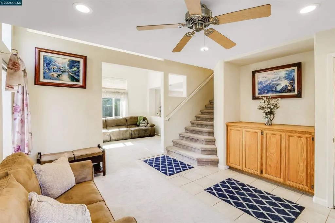
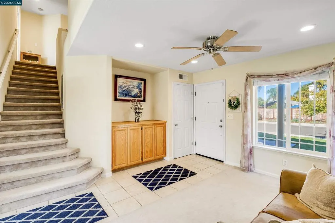
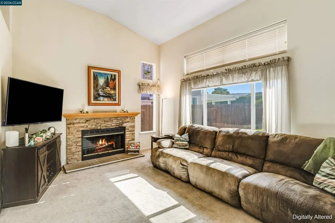
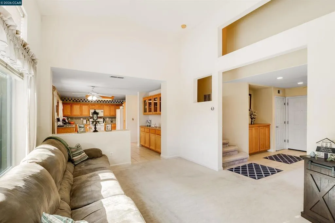
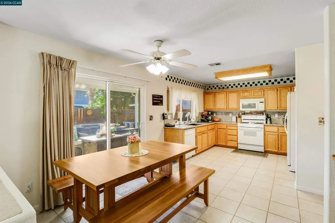
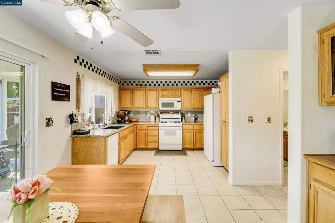
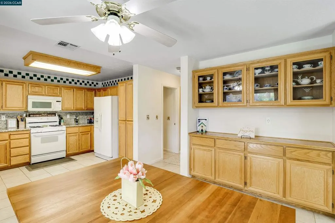
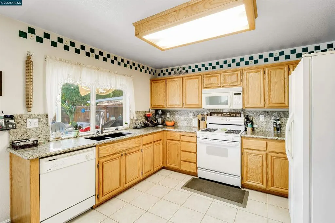
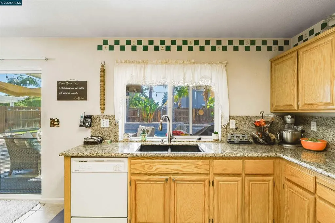
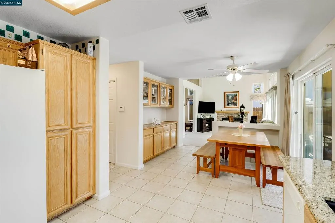
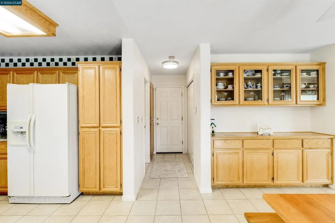
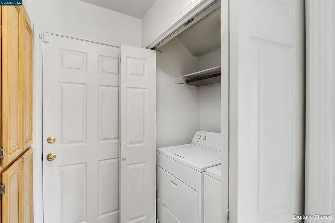
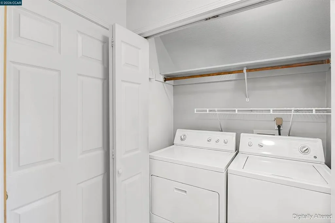
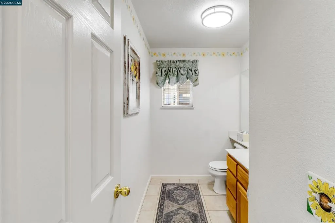
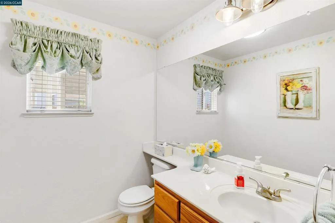
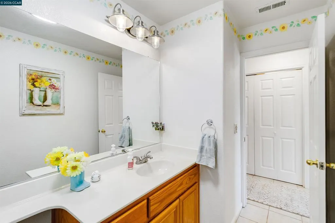
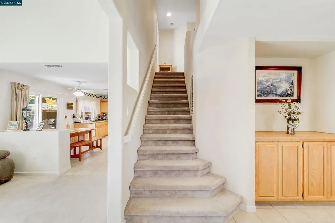
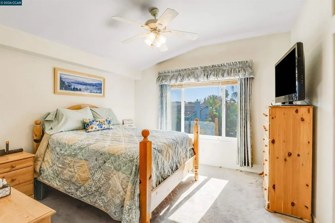
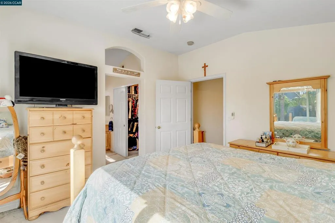
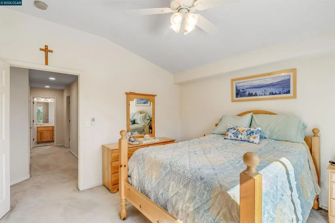
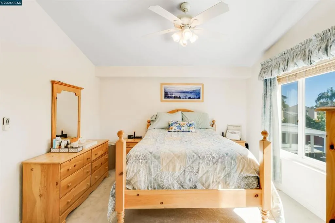
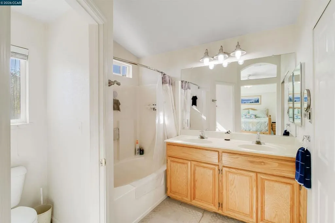
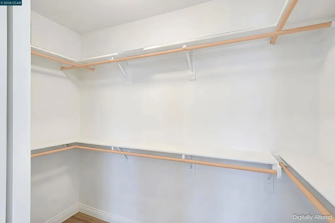
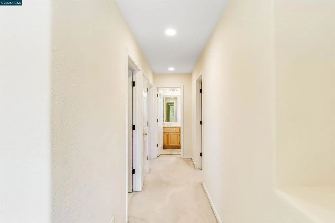
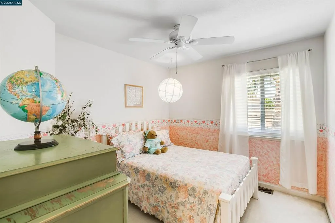
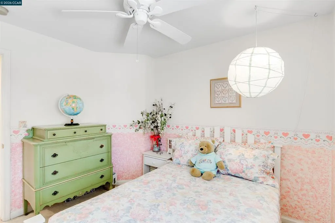
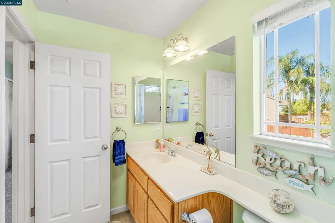
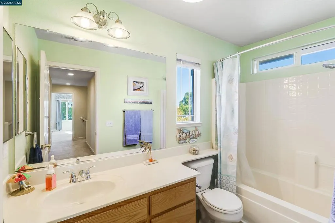
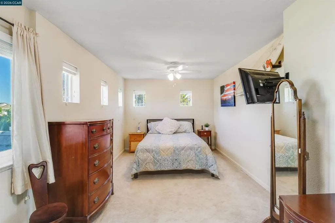
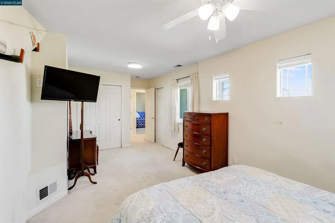
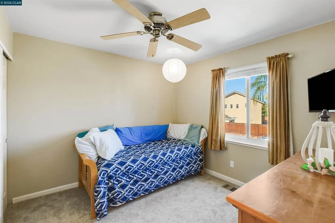
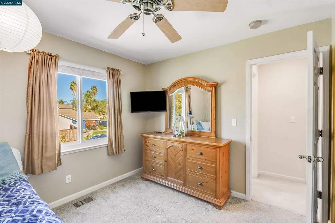
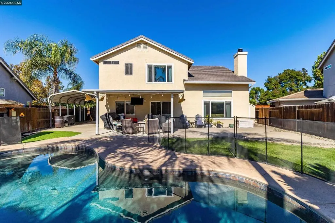
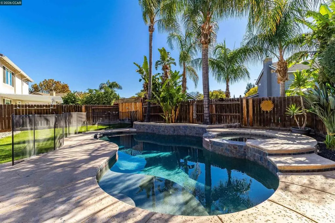
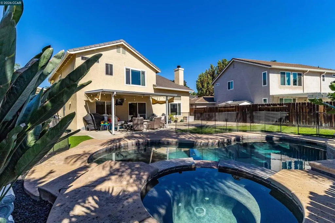
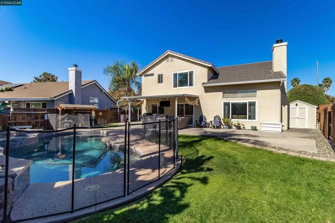
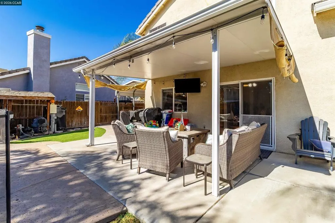
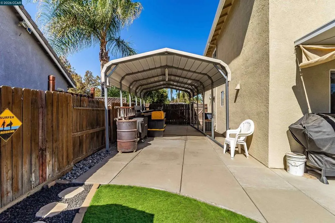
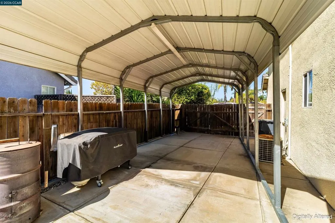
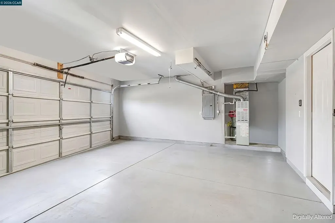
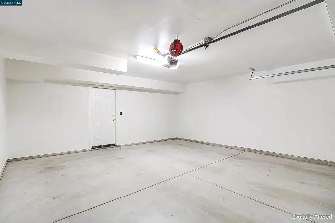
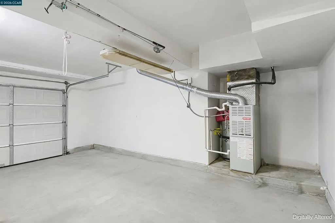
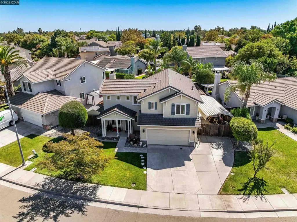
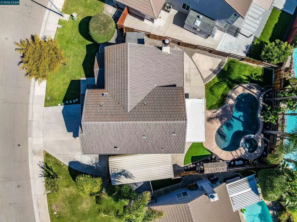
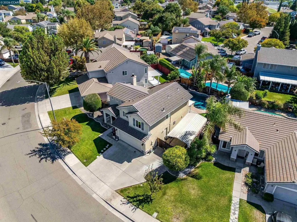
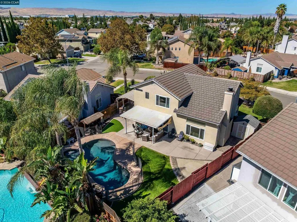
2211 Bridle Creek Circle presents an incredible opportunity for Tracy living at it's best! This beautiful 4 bedroom, 2.5 bath home is ready to welcome you home. Step inside and you're greeted by a cheery sunlight living room, soaring ceilings and a wood burning fireplace that steals the show. Central heating and air along with energy efficient vinyl dual pane windows throughout keep you cool in the summer and warm in the winter. Spacious open concept kitchen and dining room with loads of cabinets, granite countertops and backsplash provide oodles of room for meal prep and all your favorite kitchen tools! Upstairs provides a gorgeous primary bedroom, en suite with tub, dual sink vanities and a walk in closet that would make any fashionista fall in love! 3 additional bedrooms offer room for everyone and a big surprise...a permitted supersized 4th bedroom addition that boasts 2 generous closets and room to spread out. Could also be an upstairs family room, arts and crafts room or junior suite for multi generational living! A full hall bath rounds out the upper level. Outside an entertainer's dream backyard with sparkling pebble smooth pool, attached spa, covered patio and lush landscaping gives you a space you'll never want to leave! Room for all your friends and family. The side yards boast covered RV/Boat parking behind a locked gate and a garden shed for all your tools. Attached 2 car garage with extra storage and interior access. Tucked into the serene Bridle Creek neighborhood and close to parks, schools, shopping and all major freeways for the commuters! Come fall in love with this charming Tracy home!
| Price History | |
|---|---|
| 9/10/2026 | Listed $659,000 |
General Features
| Living Area | 1681 |
|---|---|
| Cooling | Central Air |
| Possession | Close Of Escrow |
| Roof | Shingle |
| Garage Spaces | 2 |
| Architectural Style | Traditional |
| Pool Features | In Ground |
| Construction Materials | Stucco |
| Year Built | 1998 |
| Stories Count | 2 |
| Levels | Two |
| Property Subtype | Single Family Residence |
| County | San Joaquin |
| New Construction | false |
| Property Type | Residential |
| HOA | false |
| Attached Garage | true |
| Subdivision Name | BRIDLE CREEK |
| Garage Y/N | true |
| Other Structures | Storage |
| Full Baths | 2 |
| Status | Active |
| Directions | Cross Street: Joe Pumbo Pkwy. |
| City | Tracy |
| Lot Size Units | Square Feet |
| Lot Size Square Feet | 6231 |
| Standard Status | Active |
| Occupancy Type | Owner |
| Property Sub Type Additional | Single Family Residence |
| Expected Active Date | 2026-09-10 |
| PostalCity | TRACY |
Interior Features
| Interior Amenities | Eat-in Kitchen |
|---|---|
| Flooring | Carpet,Tile |
| Fireplace Features | Living Room |
| Air Conditioning Y/N | true |
| Heating Y/N | true |
| Fireplace Y/N | true |
| Half Baths | 1 |
| Total Bedrooms | 4 |
| Total Baths | 3 |
Exterior Features
| Parking Features | Garage,Garage Door Opener,RV Access/Parking,One Space |
|---|---|
| Lot Features | Back Yard,Front Yard |
| Total Parking | 2 |
| Lot Size Area | 6231 |
| Lot Size Acres | 0.143 |
| Private Pool | false |
| Lot Size Source | Public Records |
Amenities
- Foreclosure
- Views
- Short Sale
- New Construction
- Adult 55+
- Lease To Own
- No HOA Fees
- Furnished
- Primary On Main
- Air Conditioning
- Seller Finance
- Green
- Fixer Upper
- Horse
- Golf
- Fireplace
- Deck
- Garage
- Basement
- Pool
Property vs Single Family Average in 95377
Price
Year Built
 Based on information from California Regional Multiple Listing Service, Inc. as of September 20, 2026 9:57 PM UTC This information is for your personal, non-commercial use and may not be used for any purpose other than to identify prospective properties you may be interested in purchasing. Display of MLS data is usually deemed reliable but is NOT guaranteed accurate by the MLS. Buyers are responsible for verifying the accuracy of all information and should investigate the data themselves or retain appropriate professionals. Information from sources other than the Listing Agent may have been included in the MLS data. Unless otherwise specified in writing, Broker/Agent has not and will not verify any information obtained from other sources. The Broker/Agent providing the information contained herein may or may not have been the Listing and/or Selling Agent.
 Last updated: September 20, 2026 9:48 PM UTC Property Information © 2026
  All measurements and all calculations of area are approximate. Information provided by Seller/Other sources, not verified by Broker. All interested persons should independently verify accuracy of information. Provided properties may or may not be listed by the office/agent presenting the information. Data maintained by MetroList© may not reflect all real estate activity in the market.
All real estate content on this site is subject to the Federal Fair Housing Act of 1968, as amended, which makes it illegal to advertise any preference, limitation or discrimination because of race, color, religion, sex, handicap, family status or national origin or an intention to make any such preference, limitation or discrimination.
MetroList CA data last updated: September 20, 2026 9:34 PM UTC
All measurements and all calculations of area are approximate. Information provided by Seller/Other sources, not verified by Broker. All interested persons should independently verify accuracy of information. Provided properties may or may not be listed by the office/agent presenting the information. Data maintained by MetroList© may not reflect all real estate activity in the market.
All real estate content on this site is subject to the Federal Fair Housing Act of 1968, as amended, which makes it illegal to advertise any preference, limitation or discrimination because of race, color, religion, sex, handicap, family status or national origin or an intention to make any such preference, limitation or discrimination.
MetroList CA data last updated: September 20, 2026 9:34 PM UTC  Bay East ©2026. CCAR ©2026. bridgeMLS ©2026. Information Deemed Reliable But Not Guaranteed. This information is being provided by the Bay East MLS, or CCAR MLS, or bridgeMLS. The listings presented here may or may not be listed by the Broker/Agent operating this website. This information is intended for the personal use of consumers and may not be used for any purpose other than to identify prospective properties consumers may be interested in purchasing. Data last updated at September
 This information, including square footage, while not guaranteed, has been acquired from sources believed to be reliable. Listings on this page identified as belonging to another listing firm are based upon data obtained from the SFAR MLS, which data is copyrighted by the San Francisco Association of REALTORS©, but is not warranted.
 The data relating to real estate for sale on this web site comes in part from the Broker Reciprocity program of the Northern Nevada Regional Multiple Listing Service®. Real estate listings held by brokerage firms other than the owner of this site are marked with the Broker Reciprocity logo and detailed information about those listings includes the name of the listing brokerage. Copyright 2026 of the Northern Nevada Regional Multiple Listing Service MLS. All rights reserved.
