
Address
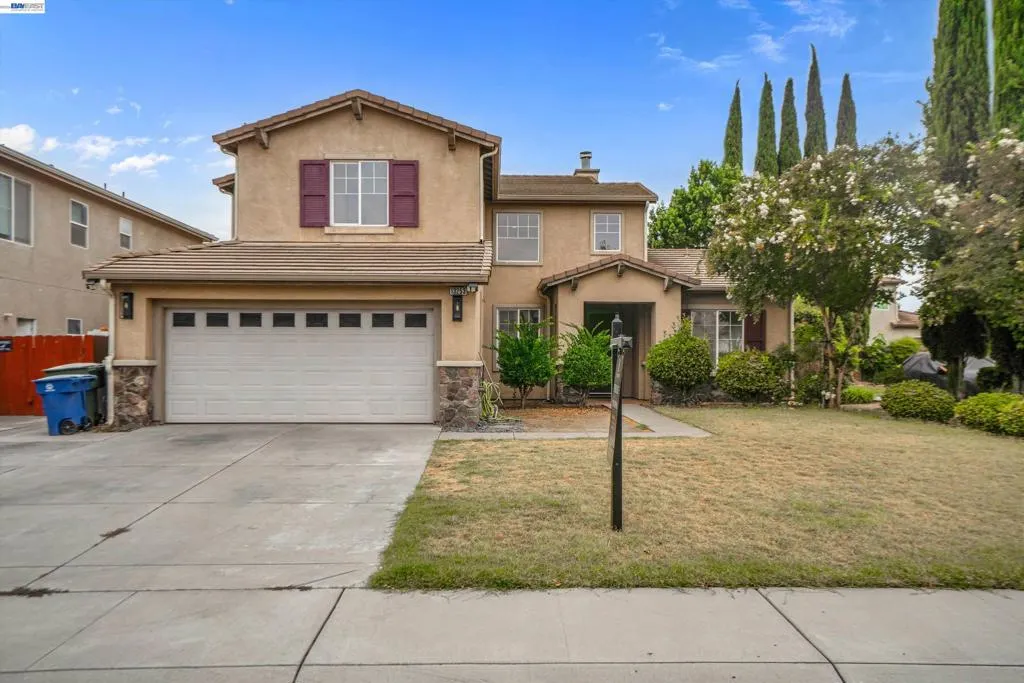
13253 Emerald Bay Ct, Lathrop, CA
Price
$ 649,888
Property Attributes
- ID#41146804
- TypeSingle Family
- Listing Status Pending
- CountySan Joaquin
- CityLathrop
- NeighborhoodSTONEBRIDGE
- Zip95330
- Style
- Year Built2002
- Price$ 649,888
- Bedrooms5
- Full Bathrooms3
- Half Bathrooms0
- Sqr Footage2457
- Lot Size0.1514 Acres
Data Source:
California Regional MLS (CRMLS)
Property Description
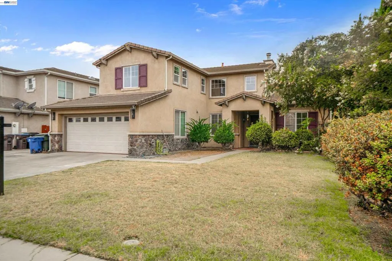
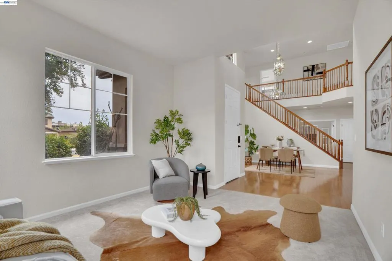
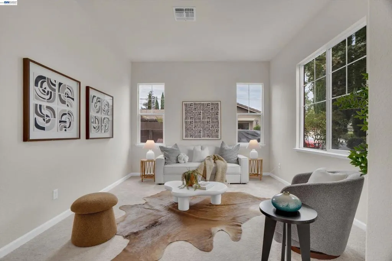
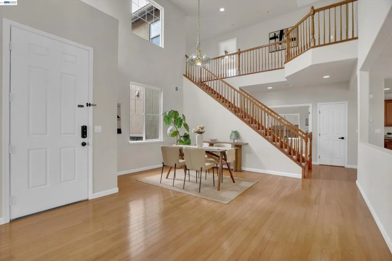
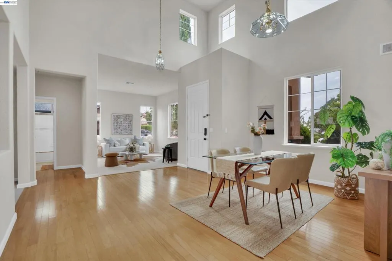
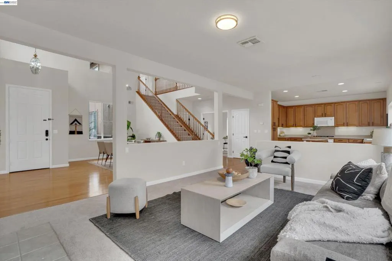
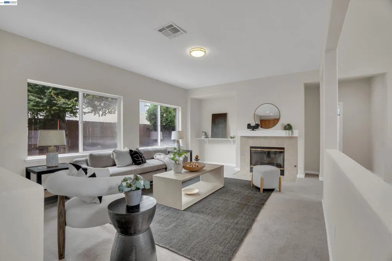
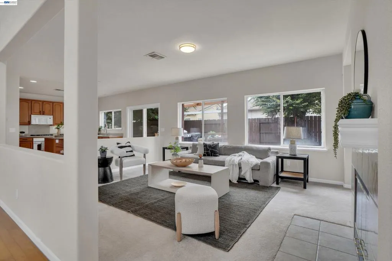
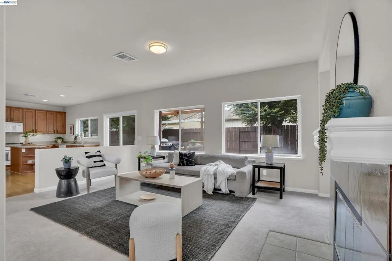
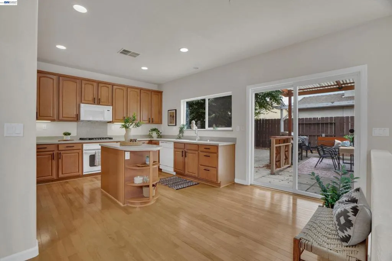
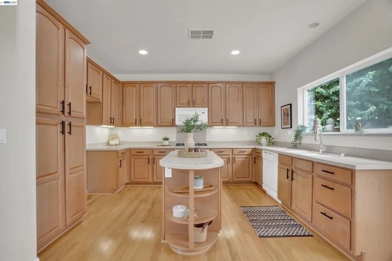
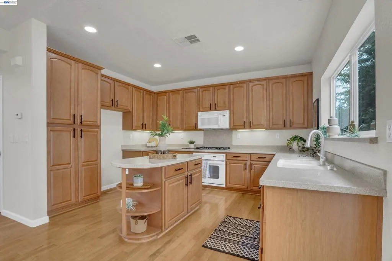
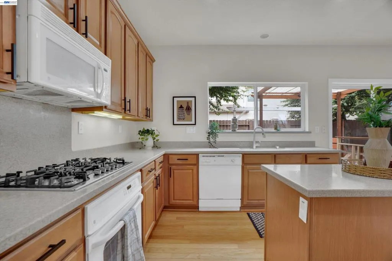
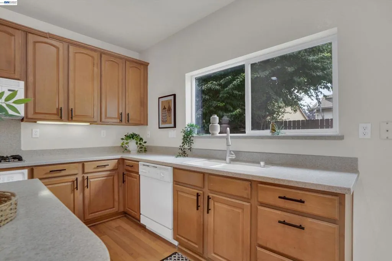
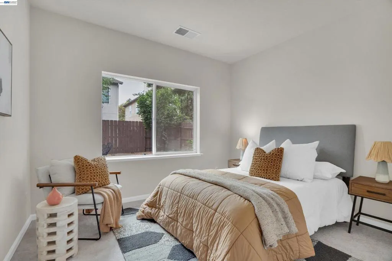
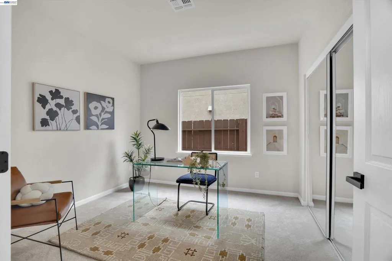
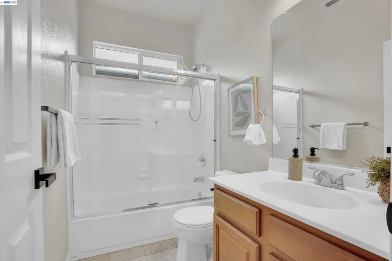
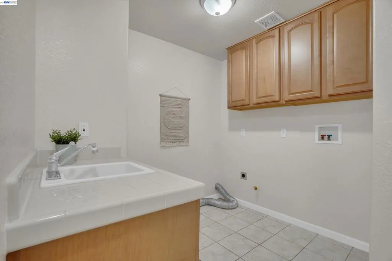
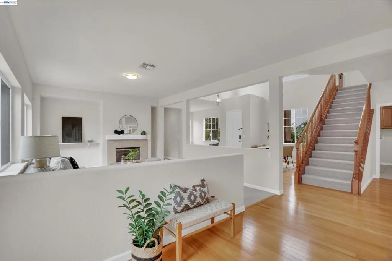
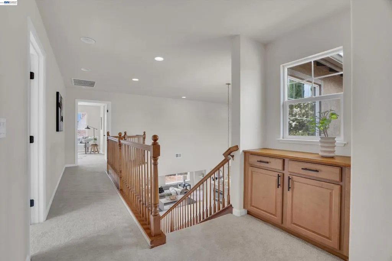
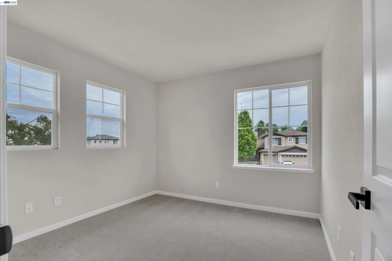
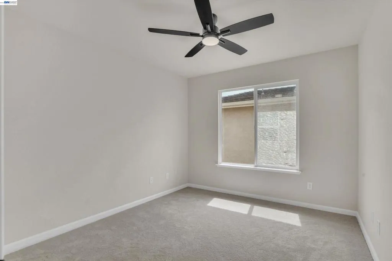
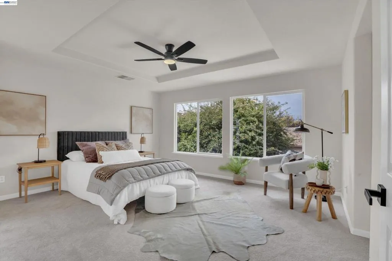
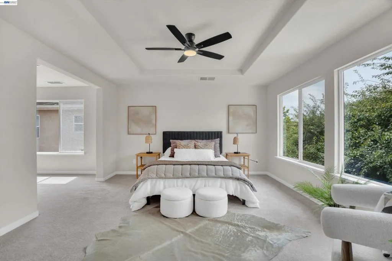
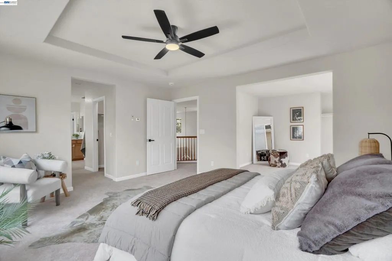
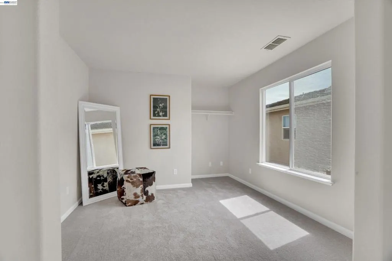
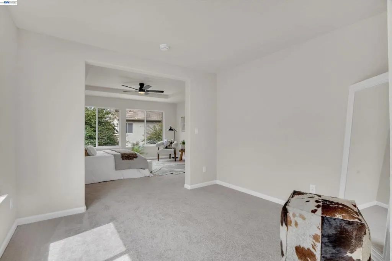
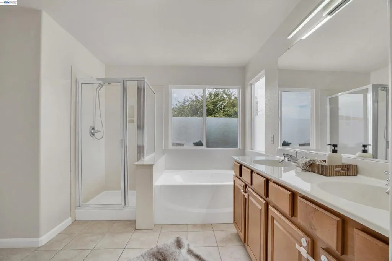
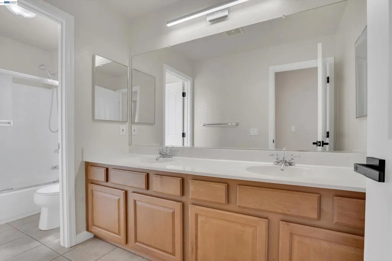
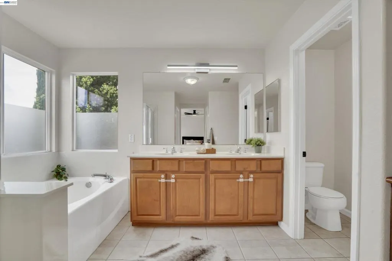
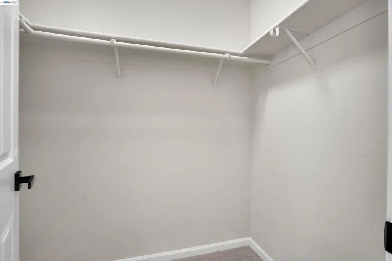
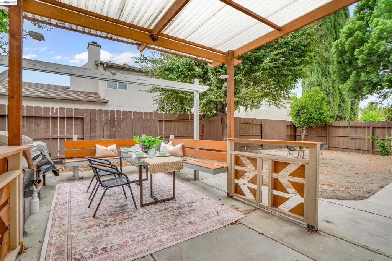
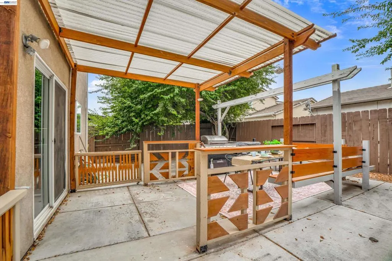
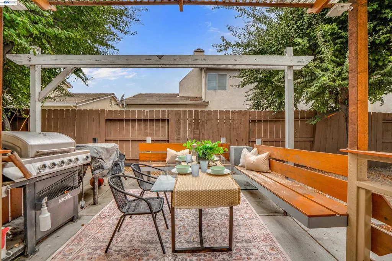
Welcome to 13253 Emerald Bay Court, a beautifully renovated 5-bedroom, 3-bathroom home offering approximately 2,457 sq. ft. of living space on a generous 6,595 sq. ft. lot. Located in the desirable Stonebridge community of Lathrop, this spacious two-story home offers a functional floor plan with plenty of room for comfortable everyday living and entertaining. The home has been thoughtfully refreshed with recent renovations, freshly repainted interior walls, and a newly repainted fence, creating a clean and inviting feel throughout. The main living areas offer an open and welcoming atmosphere, while the spacious bedrooms provide flexibility for family, guests, a home office, or additional living needs. Additional features include a 2-car garage, central A/C, fireplace, and a generous backyard with plenty of potential for outdoor entertaining, relaxation, or personalization. Conveniently located near parks, schools, shopping, dining, and major commuter routes, this home combines space, functionality, and a refreshed interior in a desirable Lathrop location. Whether you’re looking for room to grow or a move-in-ready home, 13253 Emerald Bay Court is an opportunity you won’t want to miss!
| Price History | |
|---|---|
| 9/1/2026 | Listed $649,888 |
General Features
| Living Area | 2457 |
|---|---|
| Heating | Electric |
| Cooling | Central Air |
| Possession | Negotiable |
| Roof | Shingle |
| Appliances | Electric Water Heater |
| Garage Spaces | 2 |
| Pool Features | None |
| Construction Materials | Stone,Stucco,Wood Siding |
| Year Built | 2002 |
| Stories Count | 2 |
| Levels | Two |
| Property Subtype | Single Family Residence |
| Accessibility | None |
| County | San Joaquin |
| New Construction | false |
| Property Type | Residential |
| HOA | false |
| Attached Garage | false |
| Subdivision Name | STONEBRIDGE |
| Garage Y/N | true |
| Full Baths | 3 |
| Status | Pending |
| Directions | Cross Street: Waterman Ave. |
| City | Lathrop |
| Lot Size Units | Square Feet |
| Lot Size Square Feet | 6595 |
| Standard Status | Pending |
| Occupancy Type | Vacant |
| Property Sub Type Additional | Single Family Residence |
| PostalCity | LATHROP |
Interior Features
| Flooring | Carpet,Wood |
|---|---|
| Fireplace Features | Electric |
| Air Conditioning Y/N | true |
| Heating Y/N | true |
| Fireplace Y/N | true |
| Total Bedrooms | 5 |
| Total Baths | 3 |
Exterior Features
| Parking Features | Garage,Garage Door Opener |
|---|---|
| Lot Features | Cul-De-Sac,Front Yard,Yard |
| Total Parking | 2 |
| Lot Size Area | 6595 |
| Lot Size Acres | 0.1514 |
| Private Pool | false |
| Lot Size Source | Public Records |
Amenities
- Foreclosure
- Views
- Short Sale
- New Construction
- Adult 55+
- Lease To Own
- No HOA Fees
- Furnished
- Primary On Main
- Air Conditioning
- Seller Finance
- Green
- Fixer Upper
- Horse
- Golf
- Fireplace
- Deck
- Garage
- Basement
- Pool
Property vs Single Family Average in 95330
Price
Year Built
In The Neighborhood
Open House
Santa Rosa
$ 734,490
- Type
- Single Family
- Size
- 1,706 SqFt
- Rooms
- 3 Beds + 2.5 Baths
 D.R. Horton- Sacramento
Open House
Santa Rosa
$ 784,490
- Type
- Single Family
- Size
- 2,125 SqFt
- Rooms
- 4 Beds + 3 Baths
D.R. Horton- Sacramento
 Based on information from California Regional Multiple Listing Service, Inc. as of November 7, 2026 4:07 PM UTC This information is for your personal, non-commercial use and may not be used for any purpose other than to identify prospective properties you may be interested in purchasing. Display of MLS data is usually deemed reliable but is NOT guaranteed accurate by the MLS. Buyers are responsible for verifying the accuracy of all information and should investigate the data themselves or retain appropriate professionals. Information from sources other than the Listing Agent may have been included in the MLS data. Unless otherwise specified in writing, Broker/Agent has not and will not verify any information obtained from other sources. The Broker/Agent providing the information contained herein may or may not have been the Listing and/or Selling Agent.
 Last updated: November 7, 2026 3:55 PM UTC Property Information © 2026
 Bay East ©2026. CCAR ©2026. bridgeMLS ©2026. Information Deemed Reliable But Not Guaranteed. This information is being provided by the Bay East MLS, or CCAR MLS, or bridgeMLS. The listings presented here may or may not be listed by the Broker/Agent operating this website. This information is intended for the personal use of consumers and may not be used for any purpose other than to identify prospective properties consumers may be interested in purchasing. Data last updated at November
 This information, including square footage, while not guaranteed, has been acquired from sources believed to be reliable. Listings on this page identified as belonging to another listing firm are based upon data obtained from the SFAR MLS, which data is copyrighted by the San Francisco Association of REALTORS©, but is not warranted.
 The data relating to real estate for sale on this web site comes in part from the Broker Reciprocity program of the Northern Nevada Regional Multiple Listing Service®. Real estate listings held by brokerage firms other than the owner of this site are marked with the Broker Reciprocity logo and detailed information about those listings includes the name of the listing brokerage. Copyright 2026 of the Northern Nevada Regional Multiple Listing Service MLS. All rights reserved.
