
Open House Sat, Sep 26th 02:00 PM - 04:30 PM
















Address
5011 Doyle Rd, San Jose, CA
Price
$ 2,199,999
Property Attributes
- ID#41149433
- TypeSingle Family
- Listing Status Active
- CountySanta Clara
- CitySan Jose
- NeighborhoodOther
- Zip95129
- Style
- Year Built1964
- Price$ 2,199,999
- Bedrooms4
- Full Bathrooms2
- Half Bathrooms0
- Sqr Footage1607
- Lot Size0.1488 Acres
Data Source:
California Regional MLS (CRMLS)
Property Description
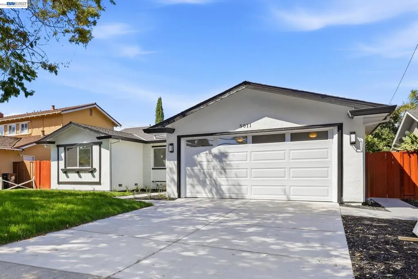
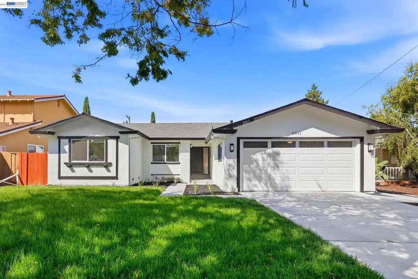
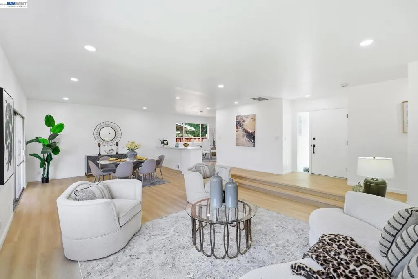
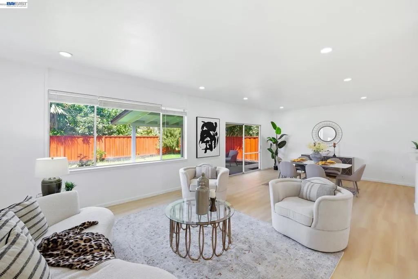
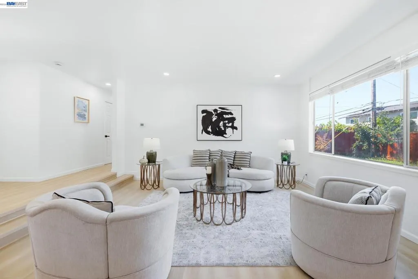
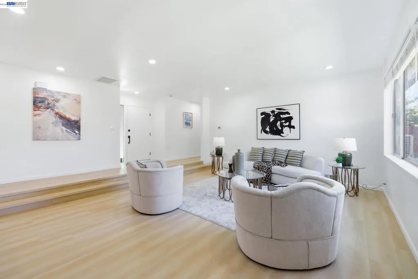
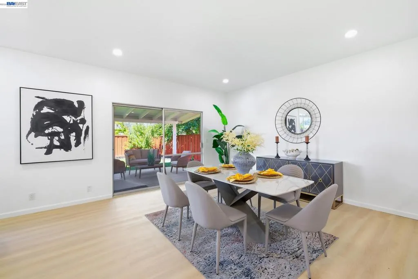
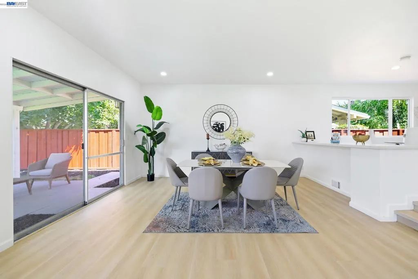
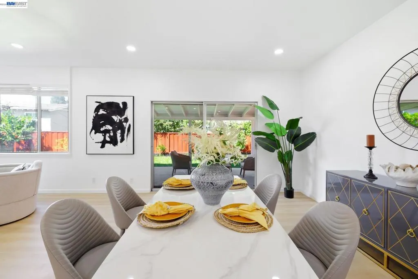
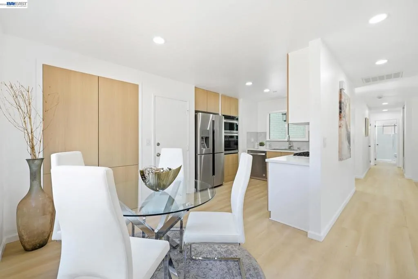
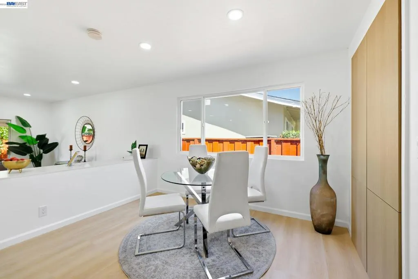
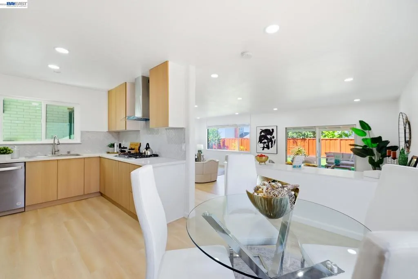
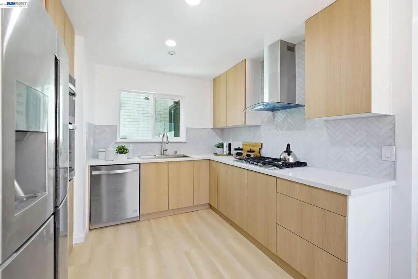
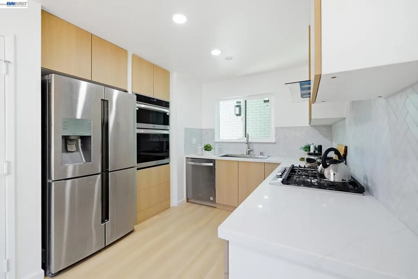
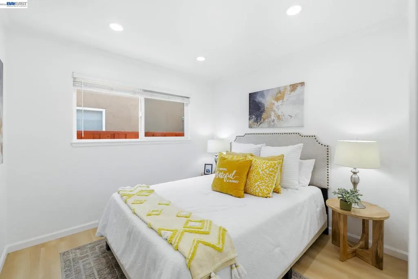
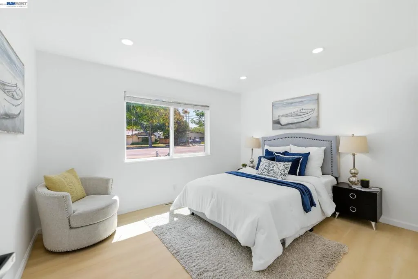
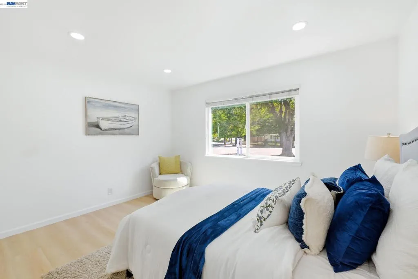
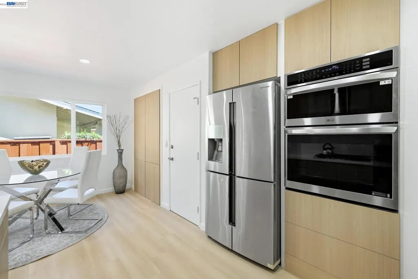
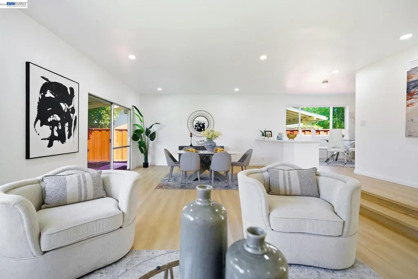
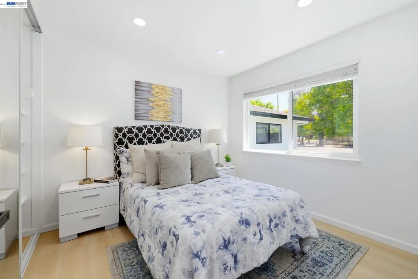
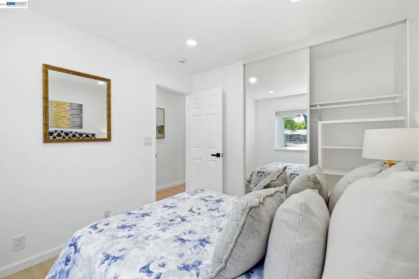
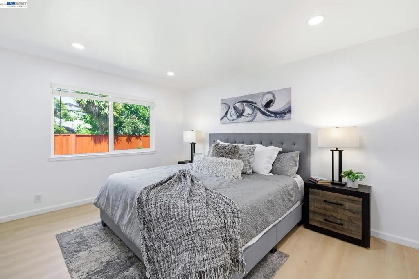
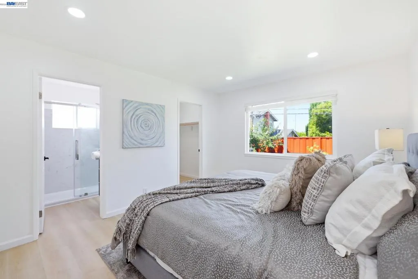
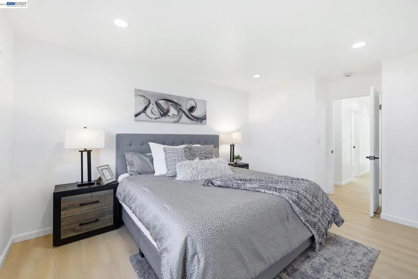
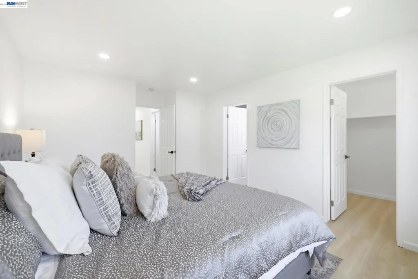
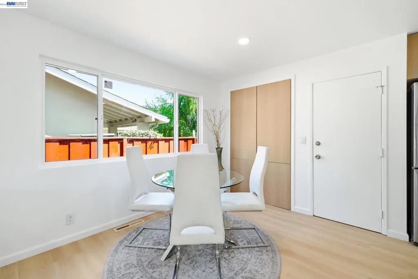
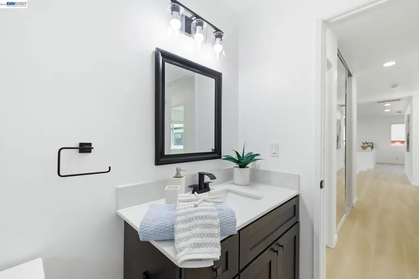
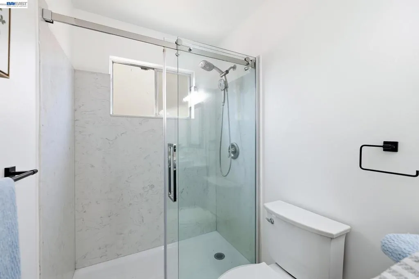
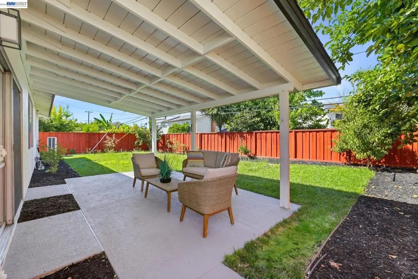
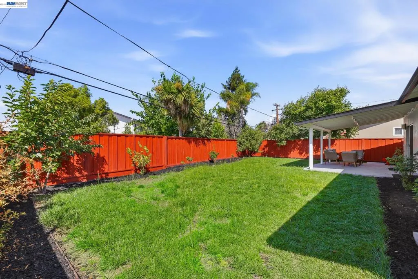
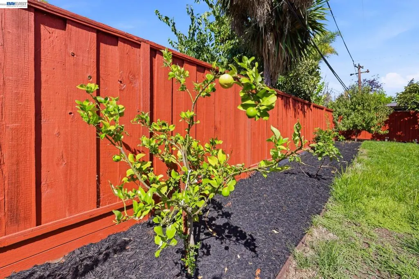
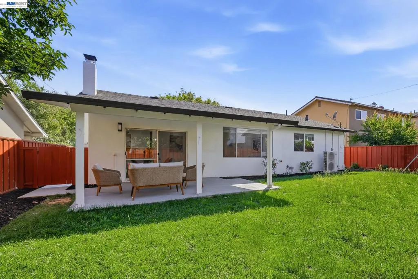
Welcome to 5011 Doyle Road, a thoughtfully remodeled four bedroom, two bathroom single story home in one of West San Jose's most established and tightly held pockets. The remodel was done right. Clean, quality finishes throughout, an easy flowing floor plan, and a generous living room with real space to spread out and entertain. Four true bedrooms on one level is an increasingly rare find in this part of the valley.Outside, a spacious backyard on a lot of roughly 6,639 square feet leaves plenty of room for weekend barbecues, a garden, or simply enjoying that Bay Area weather.Location is where this one separates itself. Easterbrook Discovery School sits just down the block on Doyle Road, with Prospect High School serving the area. Murdock Park, Saratoga Creek Park, and the San Tomas Aquino Creek Trail are minutes away. Trader Joe's, Sprouts, and Westgate Center handle the errands, and the new Costco at Westgate West is underway just down the road. Lawrence Expressway, Highway 85, and 280 put Apple Park, the Santa Clara tech corridor, and Santana Row within easy reach. The 95129 zip has long commanded a premium for good reason. Come see it in person!
| Price History | |
|---|---|
| 9/25/2026 | Listed $2,199,999 |
General Features
| Living Area | 1607 |
|---|---|
| Cooling | None |
| Possession | Close Of Escrow |
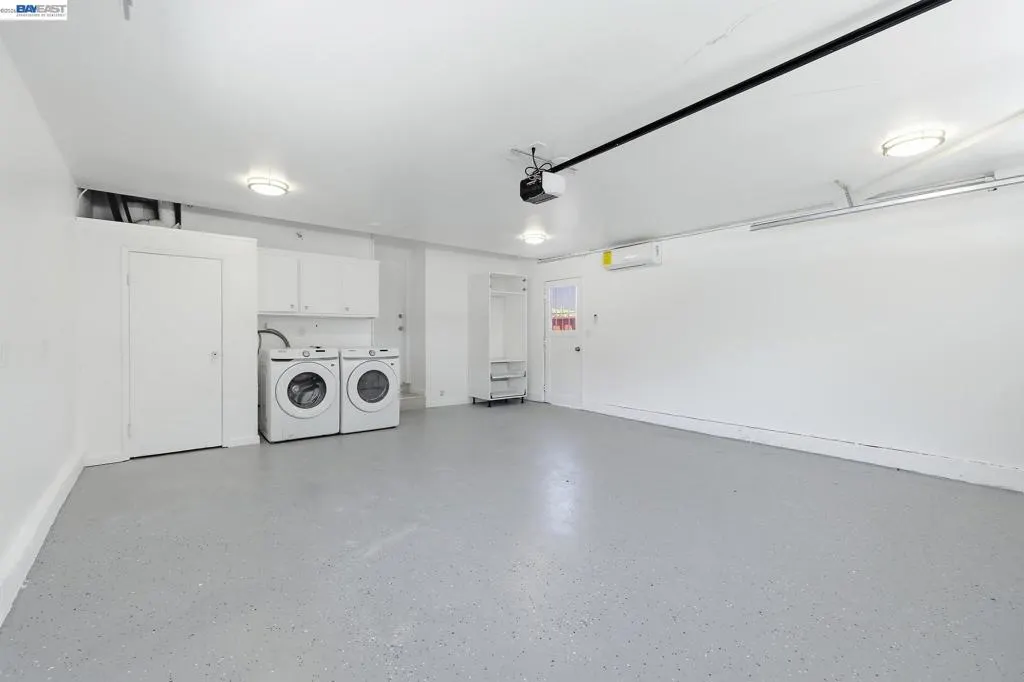
| Garage Spaces | 2 |
| Pool Features | None |
| Construction Materials | See Remarks |
| Year Built | 1964 |
| Stories Count | 1 |
| Levels | One |
| Property Subtype | Single Family Residence |
| County | Santa Clara |
| New Construction | false |
| Property Type | Residential |
| HOA | false |
| Attached Garage | true |
| Subdivision Name | Other |
| Garage Y/N | true |
| Full Baths | 2 |
| Status | Active |
| Directions | Cross Street: Osuna. |
| City | San Jose |
| Lot Size Units | Square Feet |
| Lot Size Square Feet | 6480 |
| Listing Terms | Conventional |
| Standard Status | Active |
| Occupancy Type | Vacant |
| Property Sub Type Additional | Single Family Residence |
| PostalCity | SAN JOSE |
Interior Features
| Interior Amenities | Eat-in Kitchen |
|---|---|
| Flooring | See Remarks |
| Fireplace Features | Family Room |
| Air Conditioning Y/N | false |
| Heating Y/N | true |
| Fireplace Y/N | true |
| Total Bedrooms | 4 |
| Total Baths | 2 |
Exterior Features
| Parking Features | Garage |
|---|---|
| Total Parking | 2 |
| Lot Size Area | 6480 |
| Lot Size Acres | 0.1488 |
| Private Pool | false |
| Lot Size Source | Other |
Amenities
- Foreclosure
- Views
- Short Sale
- New Construction
- Adult 55+
- Lease To Own
- No HOA Fees
- Furnished
- Primary On Main
- Air Conditioning
- Seller Finance
- Green
- Fixer Upper
- Horse
- Golf
- Fireplace
- Deck
- Garage
- Basement
- Pool
Property vs Single Family Average in 95129
Price
Year Built
 Based on information from California Regional Multiple Listing Service, Inc. as of September 25, 2026 1:19 PM UTC This information is for your personal, non-commercial use and may not be used for any purpose other than to identify prospective properties you may be interested in purchasing. Display of MLS data is usually deemed reliable but is NOT guaranteed accurate by the MLS. Buyers are responsible for verifying the accuracy of all information and should investigate the data themselves or retain appropriate professionals. Information from sources other than the Listing Agent may have been included in the MLS data. Unless otherwise specified in writing, Broker/Agent has not and will not verify any information obtained from other sources. The Broker/Agent providing the information contained herein may or may not have been the Listing and/or Selling Agent.
 Last updated: September 25, 2026 12:55 PM UTC Property Information © 2026
  All measurements and all calculations of area are approximate. Information provided by Seller/Other sources, not verified by Broker. All interested persons should independently verify accuracy of information. Provided properties may or may not be listed by the office/agent presenting the information. Data maintained by MetroList© may not reflect all real estate activity in the market.
All real estate content on this site is subject to the Federal Fair Housing Act of 1968, as amended, which makes it illegal to advertise any preference, limitation or discrimination because of race, color, religion, sex, handicap, family status or national origin or an intention to make any such preference, limitation or discrimination.
MetroList CA data last updated: September 25, 2026 12:44 PM UTC
All measurements and all calculations of area are approximate. Information provided by Seller/Other sources, not verified by Broker. All interested persons should independently verify accuracy of information. Provided properties may or may not be listed by the office/agent presenting the information. Data maintained by MetroList© may not reflect all real estate activity in the market.
All real estate content on this site is subject to the Federal Fair Housing Act of 1968, as amended, which makes it illegal to advertise any preference, limitation or discrimination because of race, color, religion, sex, handicap, family status or national origin or an intention to make any such preference, limitation or discrimination.
MetroList CA data last updated: September 25, 2026 12:44 PM UTC  Bay East ©2026. CCAR ©2026. bridgeMLS ©2026. Information Deemed Reliable But Not Guaranteed. This information is being provided by the Bay East MLS, or CCAR MLS, or bridgeMLS. The listings presented here may or may not be listed by the Broker/Agent operating this website. This information is intended for the personal use of consumers and may not be used for any purpose other than to identify prospective properties consumers may be interested in purchasing. Data last updated at September
 This information, including square footage, while not guaranteed, has been acquired from sources believed to be reliable. Listings on this page identified as belonging to another listing firm are based upon data obtained from the SFAR MLS, which data is copyrighted by the San Francisco Association of REALTORS©, but is not warranted.
 The data relating to real estate for sale on this web site comes in part from the Broker Reciprocity program of the Northern Nevada Regional Multiple Listing Service®. Real estate listings held by brokerage firms other than the owner of this site are marked with the Broker Reciprocity logo and detailed information about those listings includes the name of the listing brokerage. Copyright 2026 of the Northern Nevada Regional Multiple Listing Service MLS. All rights reserved.
