
Address
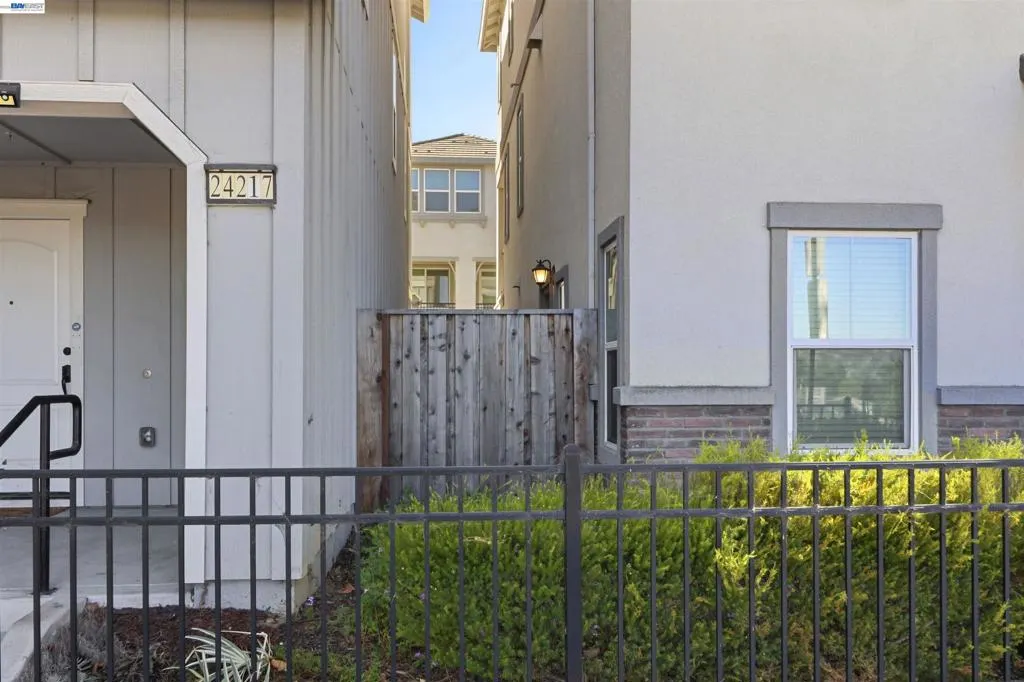
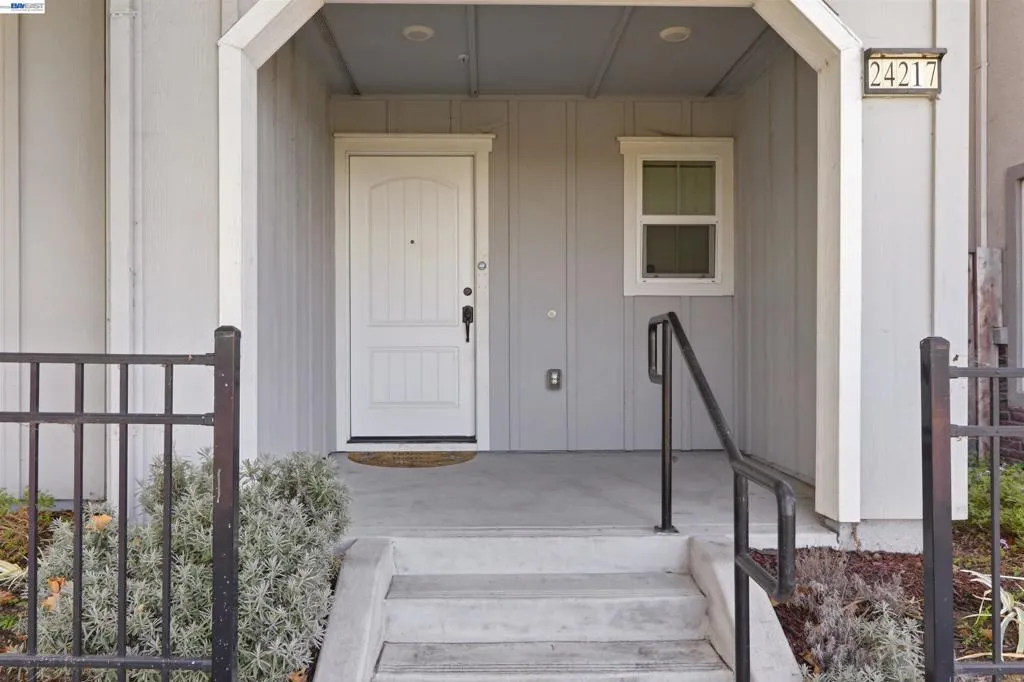
24217 2nd St, Hayward, CA
Price
$ 949,888
Property Attributes
- ID#41149971
- TypeSingle Family
- Listing Status Active
- CountyAlameda
- CityHayward
- NeighborhoodHAYWARD HILLS
- Zip94541-6740
- Style
- Year Built2020
- Price$ 949,888
- Bedrooms3
- Full Bathrooms3
- Half Bathrooms1
- Sqr Footage2009
- Lot Size0.0366 Acres
Data Source:
California Regional MLS (CRMLS)
Property Description
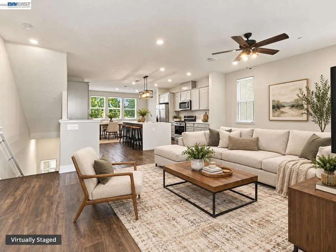
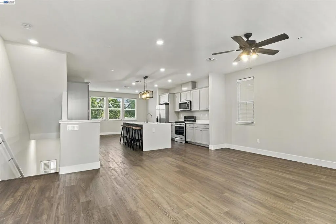
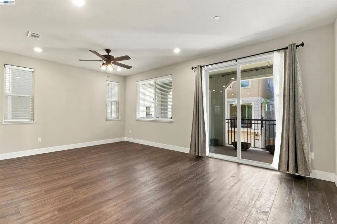
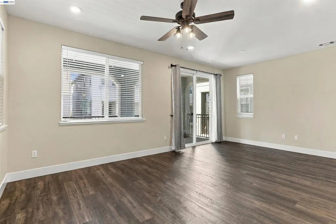
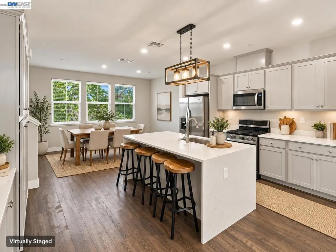
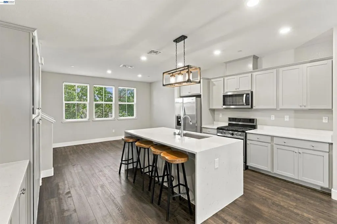
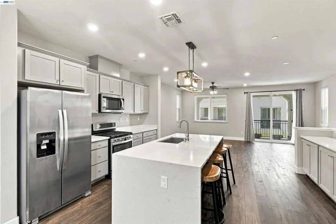
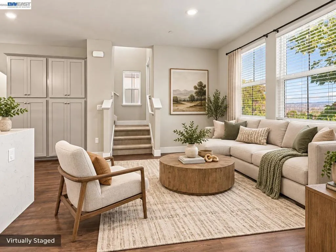
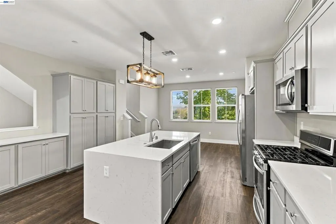
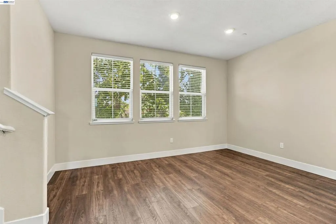
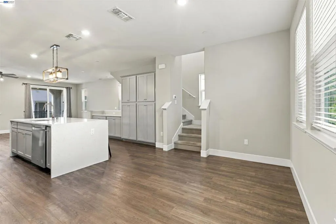
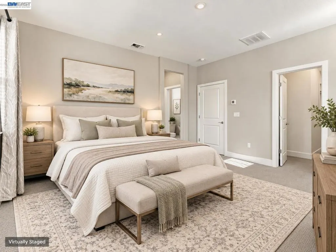
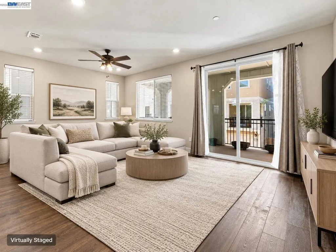
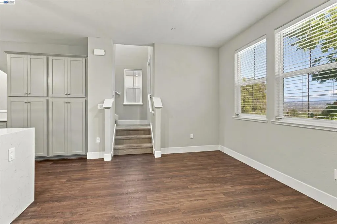
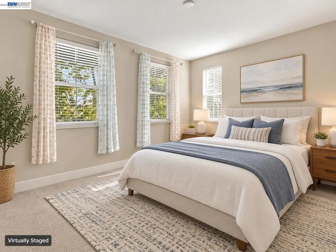
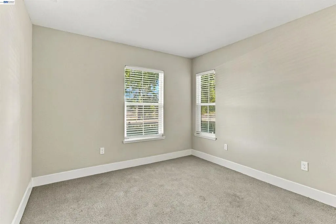
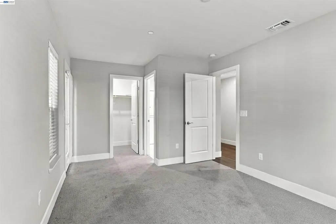
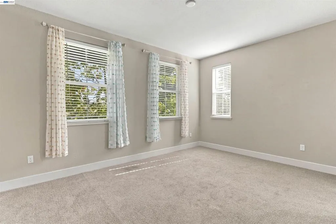
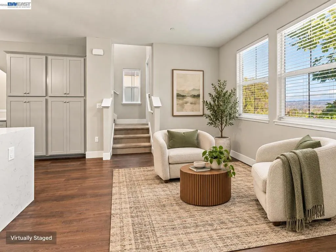
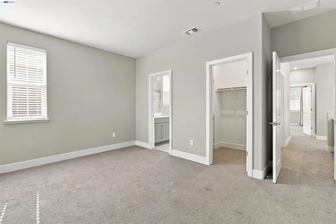
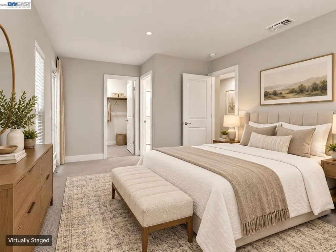
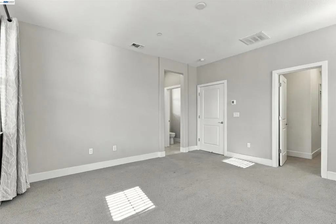
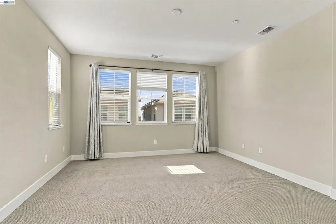
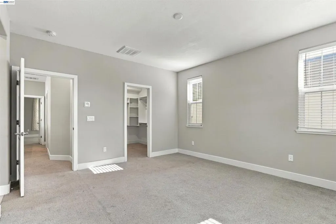
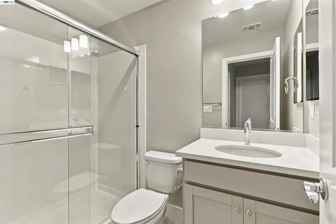
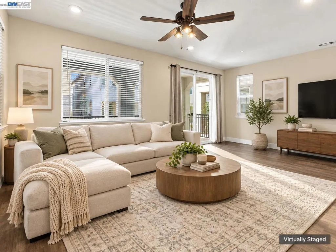
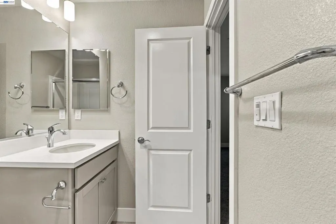
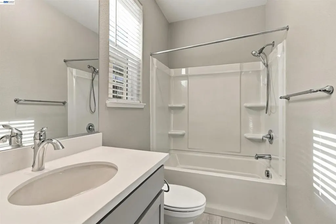
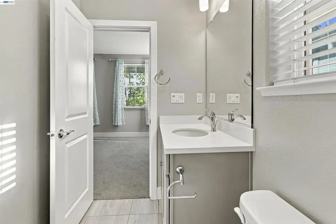
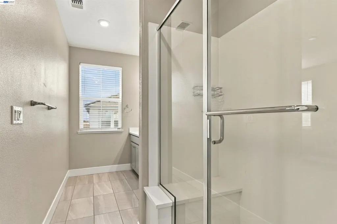
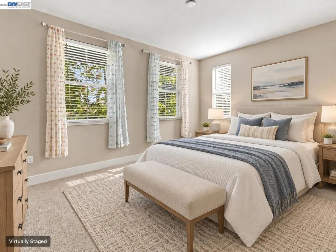
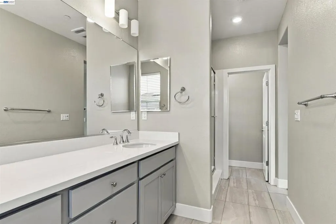
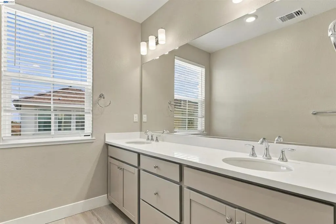
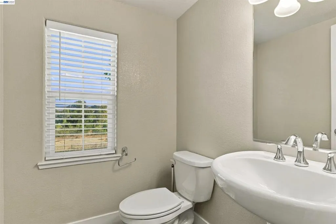
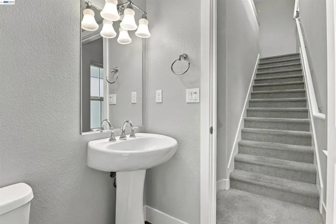
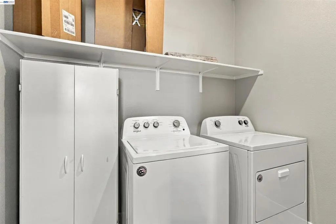
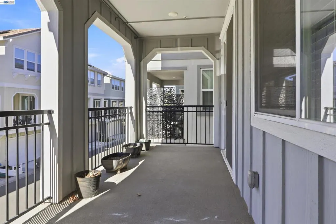
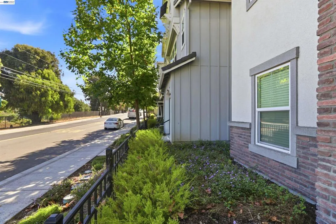
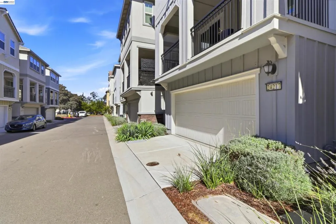
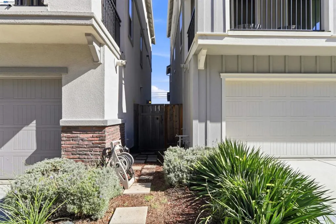
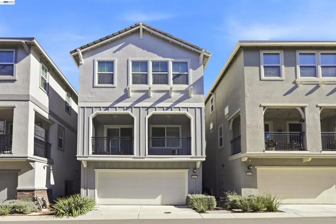
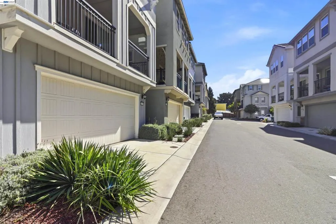
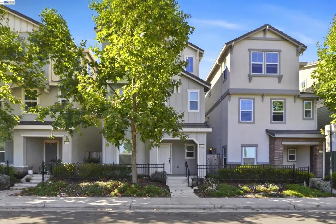
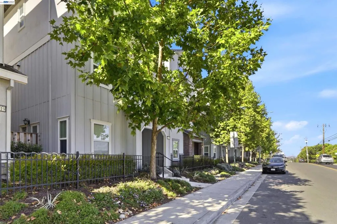
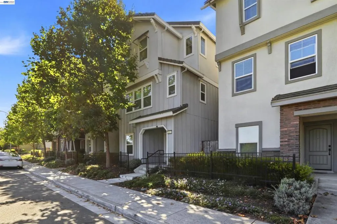
Welcome to 24217 2nd St, a beautifully designed northeast-facing 3-bedroom, 3.5-bath single-family home offering modern style, flexible living and an exceptionally convenient Hayward location. Spanning three thoughtfully designed levels, this bright and inviting residence features an open-concept layout, abundant natural light, recessed lighting and sleek laminate flooring throughout the main living areas. The spacious living room opens to a private balcony, creating the perfect setting for morning coffee, fresh air or relaxing at the end of the day. At the heart of the home, the stylish kitchen features stainless steel appliances, generous cabinetry, contemporary finishes and an oversized center island ideal for entertaining, casual dining and everyday meal preparation. Upstairs, the well-appointed bedrooms provide comfortable private retreats. The spacious primary suite features a large walk-in closet and an ensuite bathroom with dual sinks and a stall shower. A conveniently located laundry room adds ease to everyday living, while the 3.5-bath layout provides added flexibility for guests and busy households. Enjoy nearby parks and playgrounds along with easy access to shopping, dining, schools, and everyday conveniences. Trader Joe’s, Sprouts Farmers Market, restaurants, and popular local destinations are just minutes away. Commuters will appreciate convenient access to CA-238, I-880, I-580, the San Mateo-Hayward Bridge, Highway 101, BART, and major Bay Area employment centers. Modern, spacious and move-in ready this home combines comfort, convenience and an excellent location. Don’t miss the opportunity to make 24217 2nd St your next home!
| Price History | |
|---|---|
| 10/1/2026 | Listed $949,888 |
General Features
| Living Area | 2009 |
|---|---|
| Heating | Forced Air |
| Cooling | Central Air |
| Possession | Close Of Escrow |
| Roof | Tile |
| HOA Fee | 245 |
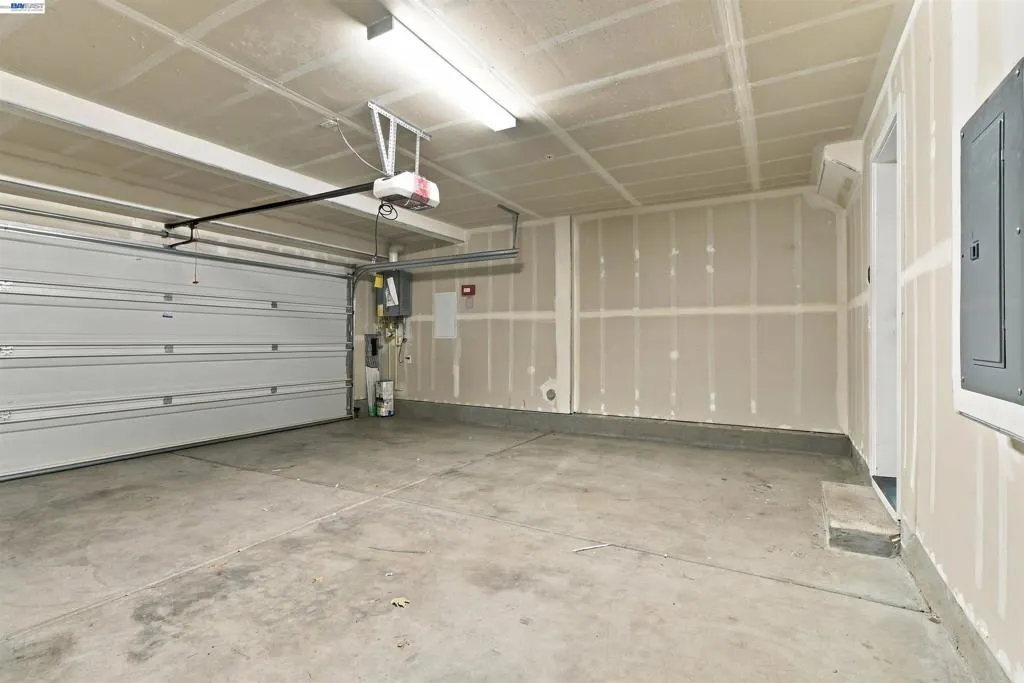
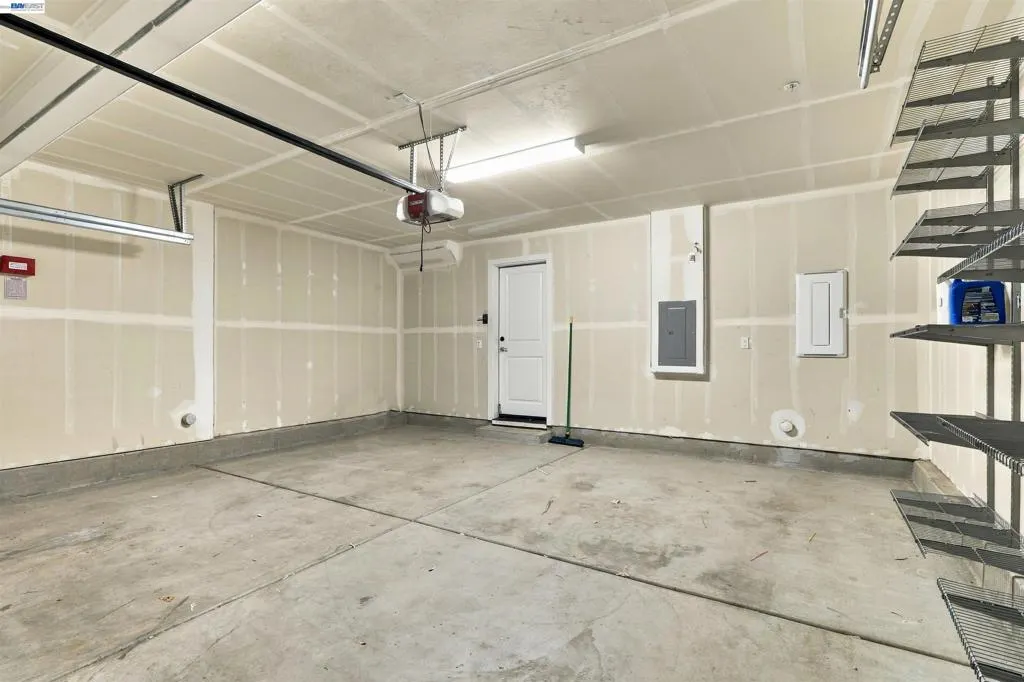
| Garage Spaces | 2 |
| Architectural Style | Contemporary |
| Pool Features | None |
| Construction Materials | Stucco |
| Year Built | 2020 |
| Levels | Three Or More |
| Property Subtype | Single Family Residence |
| Assoc Fee Paid Per | Monthly |
| County | Alameda |
| New Construction | false |
| Property Type | Residential |
| Association Amenities | Maintenance Grounds,Other,Playground |
| HOA | true |
| Attached Garage | true |
| Subdivision Name | HAYWARD HILLS |
| Garage Y/N | true |
| Full Baths | 3 |
| Status | Active |
| Directions | Cross Street: Walpert. |
| City | Hayward |
| Lot Size Units | Square Feet |
| Lot Size Square Feet | 1595 |
| Listing Terms | Cash,Conventional,1031 Exchange,FHA,VA Loan |
| Standard Status | Active |
| Occupancy Type | Vacant |
| Property Sub Type Additional | Single Family Residence |
Interior Features
| Flooring | Carpet,Laminate,Tile |
|---|---|
| Fireplace Features | None |
| Air Conditioning Y/N | true |
| Heating Y/N | true |
| Fireplace Y/N | false |
| Half Baths | 1 |
| Total Bedrooms | 3 |
| Total Baths | 4 |
Exterior Features
| Parking Features | Garage |
|---|---|
| Total Parking | 2 |
| Lot Size Area | 1595 |
| Lot Size Acres | 0.0366 |
| Private Pool | false |
| Lot Size Source | Public Records |
Amenities
- Foreclosure
- Views
- Short Sale
- New Construction
- Adult 55+
- Lease To Own
- No HOA Fees
- Furnished
- Primary On Main
- Air Conditioning
- Seller Finance
- Green
- Fixer Upper
- Horse
- Golf
- Fireplace
- Deck
- Garage
- Basement
- Pool
Property vs Single Family Average in 94541-6740
In The Neighborhood
Reduced
Hayward
$ 1,350,000
- Type
- Single Family
- Size
- 2,692 SqFt
- Rooms
- 4 Beds + 2.5 Baths
 LPT Realty, Inc
 Based on information from California Regional Multiple Listing Service, Inc. as of November 7, 2026 4:07 PM UTC This information is for your personal, non-commercial use and may not be used for any purpose other than to identify prospective properties you may be interested in purchasing. Display of MLS data is usually deemed reliable but is NOT guaranteed accurate by the MLS. Buyers are responsible for verifying the accuracy of all information and should investigate the data themselves or retain appropriate professionals. Information from sources other than the Listing Agent may have been included in the MLS data. Unless otherwise specified in writing, Broker/Agent has not and will not verify any information obtained from other sources. The Broker/Agent providing the information contained herein may or may not have been the Listing and/or Selling Agent.
 Last updated: November 7, 2026 3:55 PM UTC Property Information © 2026
 Bay East ©2026. CCAR ©2026. bridgeMLS ©2026. Information Deemed Reliable But Not Guaranteed. This information is being provided by the Bay East MLS, or CCAR MLS, or bridgeMLS. The listings presented here may or may not be listed by the Broker/Agent operating this website. This information is intended for the personal use of consumers and may not be used for any purpose other than to identify prospective properties consumers may be interested in purchasing. Data last updated at November
 This information, including square footage, while not guaranteed, has been acquired from sources believed to be reliable. Listings on this page identified as belonging to another listing firm are based upon data obtained from the SFAR MLS, which data is copyrighted by the San Francisco Association of REALTORS©, but is not warranted.
 The data relating to real estate for sale on this web site comes in part from the Broker Reciprocity program of the Northern Nevada Regional Multiple Listing Service®. Real estate listings held by brokerage firms other than the owner of this site are marked with the Broker Reciprocity logo and detailed information about those listings includes the name of the listing brokerage. Copyright 2026 of the Northern Nevada Regional Multiple Listing Service MLS. All rights reserved.
