
Water Views - Primary on Main





Address
3313 Cabo Court, Carlsbad, CA
Price
$ 3,975,000
Property Attributes
- ID#OC26207662
- TypeSingle Family
- Listing Status Coming Soon
- CountySan Diego
- CityCarlsbad
- Area Carlsbad
- NeighborhoodOther
- Zip92009
- Style
- Year Built1990
- Price$ 3,975,000
- Bedrooms7
- Full Bathrooms5
- Half Bathrooms0
- Sqr Footage5803
- Lot Size0.2694 Acres
Data Source:
California Regional MLS (CRMLS)
Property Description
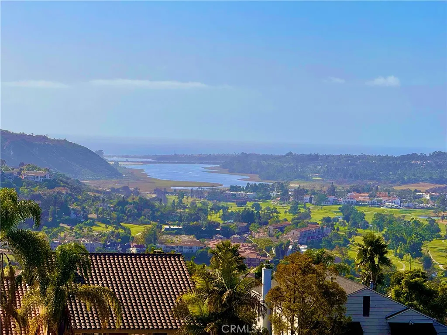
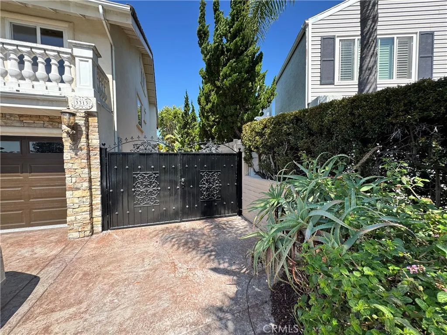
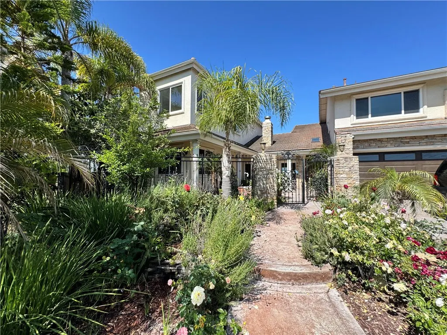
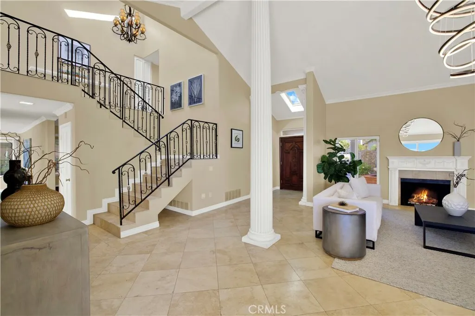
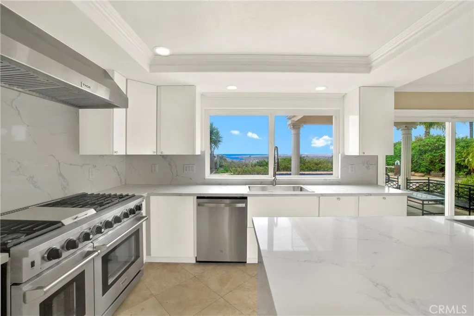
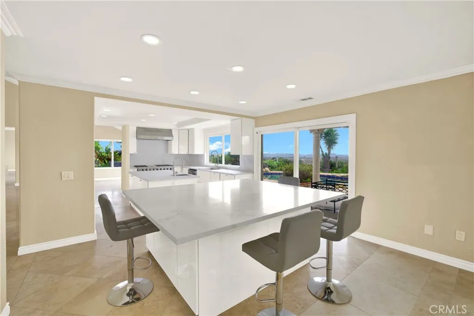
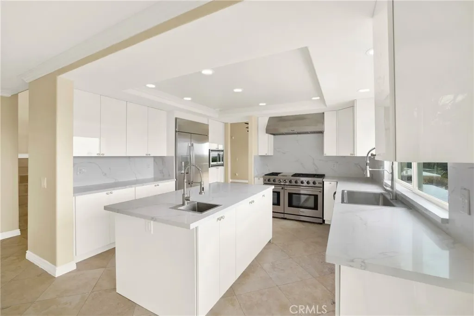
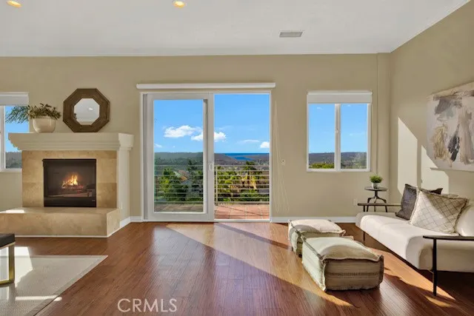
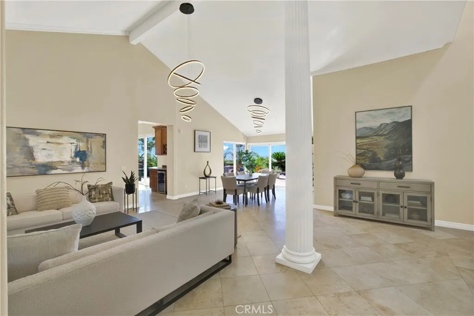
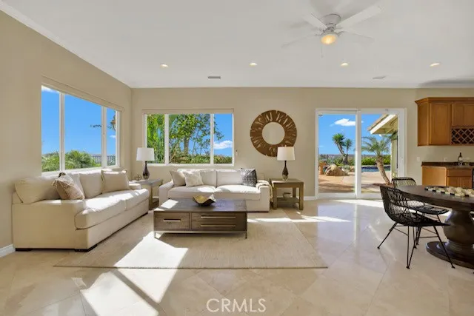
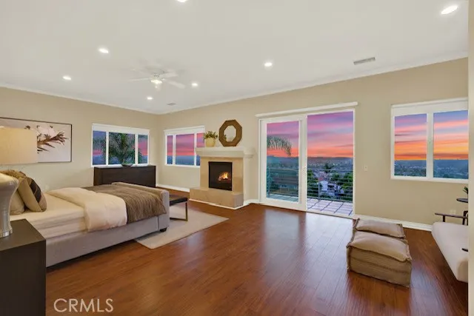
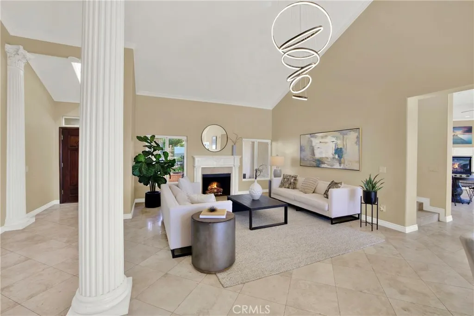
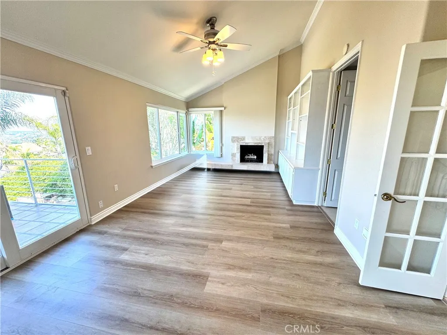
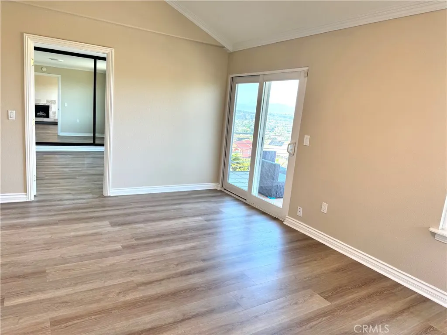
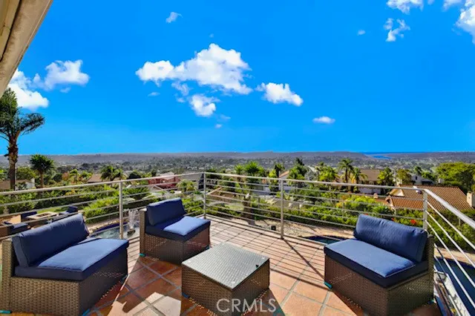
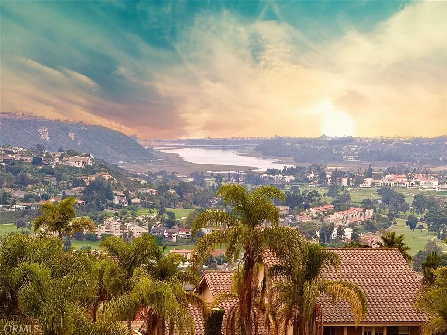
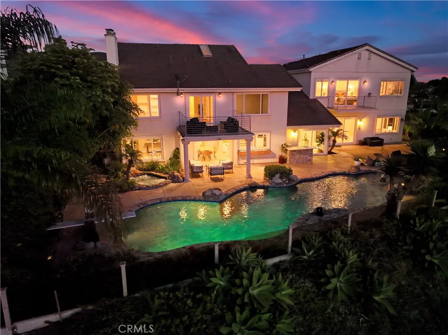
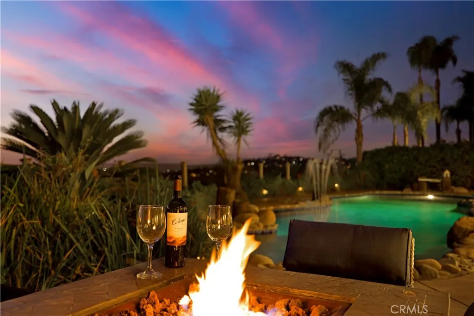
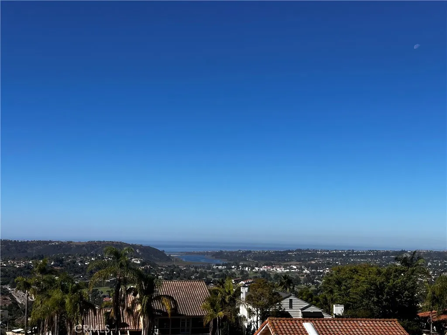
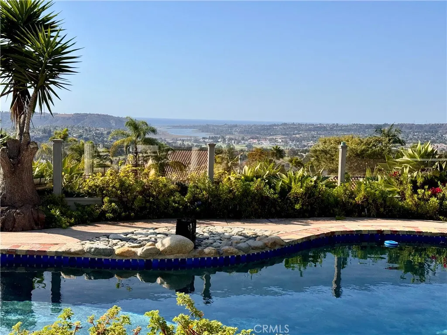
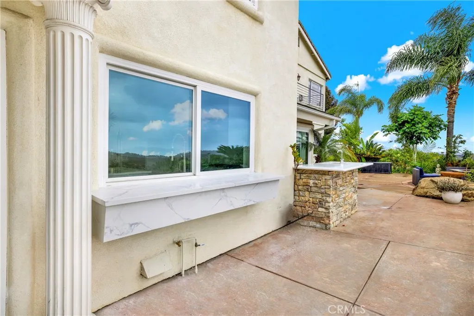
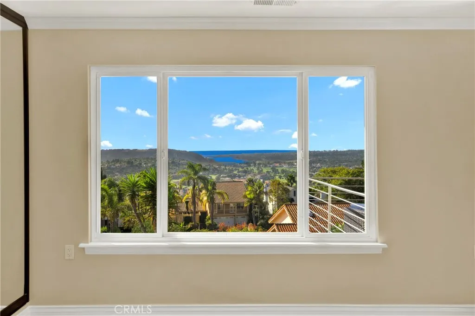
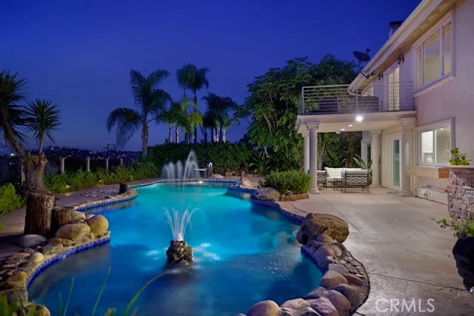
Welcome to this spectacular custom ocean-view hilltop estate in La Costa, where luxury meets the best of coastal living. Perched at the end of a peaceful cul-de-sac on a spacious lot, this beautifully upgraded home offers panoramic views of the ocean, lagoon, golf course, and city lights. This custom estate features 6 bedrooms and 4 bathrooms, plus an attached guest suite with a full bath and wet bar —ideal for multigenerational living, guests, or rental income. Additional spaces include a den, library, and game room, along with five fireplaces and three balconies that maximize indoor-outdoor living. Enjoy sweeping ocean views from the living room, dining room, family room, kitchen nook, primary master bedroom, and second master suite, creating an atmosphere of coastal elegance throughout. The main home has been tastefully remodeled in 2006, 2018, and most recently in 2025. Inside, the elegant formal dining room with its cozy fireplace opens to a spacious living area and a chef’s kitchen, complete with dual islands, stainless steel appliances, and brand-new cabinetry with abundant storage. The expansive family room features a fireplace and large picture windows that perfectly frame the stunning views. Upstairs, the luxurious primary suite offers a private balcony with ocean views and a spa-style bath featuring a jacuzzi tub, steam shower, and walk-in closet. The 2-bedroom guest suite has its own private entrance, providing incredible flexibility for various living arrangements. Step outside to your private resort-style backyard, designed for both relaxation and entertaining, featuring: A 60-foot freeform pool with spa and diving board Built-in BBQ and outdoor shower Expansive patio areas, gazebo, and lush landscaping Fruit trees including apple, fig, lemon, and pomegranate Evening ambiance lighting throughout the yard Additional highlights include: a wrought iron staircase, and crown molding Dual-zone HVAC, two water heaters (including one tankless), and central vacuum Epoxy-finished garage floors and ample storage EV car charger No HOA or Mello-Roos Located just minutes from the beach, award-winning schools, upscale shopping, and fine dining, this exceptional La Costa property combines luxury, privacy, and breathtaking views—offering a rare opportunity to own one of the area’s most desirable homes. Welcome home to the coastal lifestyle you’ve always dreamed of.
| Price History | |
|---|---|
| 9/24/2026 | Listed $3,975,000 |
General Features
| Living Area | 5803 |
|---|---|
| Sewer | Unknown |
| Heating | Central |
| Cooling | Central Air |
| Appliances | Barbecue,Dishwasher,Electric Oven,Electric Water Heater,Gas Cooktop,Gas Water Heater,Microwave,Refrigerator,Tankless Water Heater |
| Zoning | R1 |
| Garage Spaces | 3 |
| Pool Features | Heated,Private |
| Security Features | Carbon Monoxide Detector(s),Smoke Detector(s) |
| Year Built | 1990 |
| View | City Lights,Mountain(s),Ocean,Panoramic,Water |
| Stories Count | 2 |
| Levels | Two |
| Property Subtype | Single Family Residence |
| Community Features | Sidewalks |
| County | San Diego |
| New Construction | false |
| Property Type | Residential |
| HOA | false |
| Attached Garage | true |
| Subdivision Name | Other |
| Garage Y/N | true |
| Other Structures | Guest House,Guest HouseAttached,Sauna Private |
| Full Baths | 5 |
| Special Listing Conditions | Standard |
| Status | Coming Soon |
| Directions | Esfera St and Cabo Ct |
| City | Carlsbad |
| Entry Location | 1 |
| Senior Community Y/N | false |
| High School District | San Dieguito Union |
| Number Of Units Total | 1 |
| MLS Area | 92009 - Carlsbad |
| Lot Size Units | Square Feet |
| Lot Size Square Feet | 11733 |
| Listing Terms | Cash,Conventional,Submit,VA Loan |
| Spa Features | Private |
| Property Attached Y/N | false |
| Land Lease Y/N | false |
| Additional Parcels Y/N | false |
| Lease Considered Y/N | true |
| Structure Type | House |
| Living Area Units | Square Feet |
| Standard Status | Coming Soon |
| Occupancy Type | Tenant |
| Year Built Source | Builder |
| Tax Lot | 408 |
| Virtual Tour | https://vimeo.com/1022214263 |
| Property Sub Type Additional | Single Family Residence |
| Expected Active Date | 2026-10-07 |
| PostalCity | CARLSBAD |
Interior Features
| Interior Amenities | Built-in Features,Balcony,Breakfast Area,Central Vacuum,Separate/Formal Dining Room,Eat-in Kitchen,Granite Counters,In-Law Floorplan,Open Floorplan,Pull Down Attic Stairs,Stone Counters,Recessed Lighting,Attic,Bedroom on Main Level,Main Level Primary,Multiple Primary Suites,Primary Suite,Walk-In Pantry,Walk-In Closet(s) |
|---|---|
| Flooring | Stone |
| Fireplace Features | Family Room,Guest Accommodations,Primary Bedroom |
| Total Stories | 2 |
| Common Walls | No Common Walls |
| Air Conditioning Y/N | true |
| Heating Y/N | true |
| Fireplace Y/N | true |
| Laundry Features | Inside,Laundry Room |
| Total Bedrooms | 7 |
| Entry Level | 1 |
| Main Level Bedrooms | 2 |
| Main Level Bathrooms | 2 |
| Below Grade Finished Area Unit Type | Square Feet |
| LivingAreaSource | Appraiser |
| Total Baths | 5 |
Exterior Features
| Parking Features | Door-Multi,Direct Access,Driveway,Garage Faces Front,Garage,RV Gated,RV Access/Parking |
|---|---|
| Lot Features | Back Yard,Cul-De-Sac,Front Yard,Garden,Sprinkler System |
| Water Source | Public |
| Total Parking | 3 |
| Lot Size Area | 11733 |
| Spa | true |
| Lot Size Acres | 0.2694 |
| Private Pool | true |
| Lot Size Source | Assessor |
Amenities
- Foreclosure
- Views
- Short Sale
- New Construction
- Adult 55+
- Lease To Own
- No HOA Fees
- Furnished
- Primary On Main
- Air Conditioning
- Seller Finance
- Green
- Fixer Upper
- Horse
- Golf
- Fireplace
- Deck
- Garage
- Basement
- Pool
Property vs Single Family Average in 92009
Price
Year Built
 Based on information from California Regional Multiple Listing Service, Inc. as of September 24, 2026 12:11 PM UTC This information is for your personal, non-commercial use and may not be used for any purpose other than to identify prospective properties you may be interested in purchasing. Display of MLS data is usually deemed reliable but is NOT guaranteed accurate by the MLS. Buyers are responsible for verifying the accuracy of all information and should investigate the data themselves or retain appropriate professionals. Information from sources other than the Listing Agent may have been included in the MLS data. Unless otherwise specified in writing, Broker/Agent has not and will not verify any information obtained from other sources. The Broker/Agent providing the information contained herein may or may not have been the Listing and/or Selling Agent.
 Last updated: September 24, 2026 12:20 PM UTC Property Information © 2026
  All measurements and all calculations of area are approximate. Information provided by Seller/Other sources, not verified by Broker. All interested persons should independently verify accuracy of information. Provided properties may or may not be listed by the office/agent presenting the information. Data maintained by MetroList© may not reflect all real estate activity in the market.
All real estate content on this site is subject to the Federal Fair Housing Act of 1968, as amended, which makes it illegal to advertise any preference, limitation or discrimination because of race, color, religion, sex, handicap, family status or national origin or an intention to make any such preference, limitation or discrimination.
MetroList CA data last updated: September 24, 2026 11:58 AM UTC
All measurements and all calculations of area are approximate. Information provided by Seller/Other sources, not verified by Broker. All interested persons should independently verify accuracy of information. Provided properties may or may not be listed by the office/agent presenting the information. Data maintained by MetroList© may not reflect all real estate activity in the market.
All real estate content on this site is subject to the Federal Fair Housing Act of 1968, as amended, which makes it illegal to advertise any preference, limitation or discrimination because of race, color, religion, sex, handicap, family status or national origin or an intention to make any such preference, limitation or discrimination.
MetroList CA data last updated: September 24, 2026 11:58 AM UTC  Bay East ©2026. CCAR ©2026. bridgeMLS ©2026. Information Deemed Reliable But Not Guaranteed. This information is being provided by the Bay East MLS, or CCAR MLS, or bridgeMLS. The listings presented here may or may not be listed by the Broker/Agent operating this website. This information is intended for the personal use of consumers and may not be used for any purpose other than to identify prospective properties consumers may be interested in purchasing. Data last updated at September
 This information, including square footage, while not guaranteed, has been acquired from sources believed to be reliable. Listings on this page identified as belonging to another listing firm are based upon data obtained from the SFAR MLS, which data is copyrighted by the San Francisco Association of REALTORS©, but is not warranted.
 The data relating to real estate for sale on this web site comes in part from the Broker Reciprocity program of the Northern Nevada Regional Multiple Listing Service®. Real estate listings held by brokerage firms other than the owner of this site are marked with the Broker Reciprocity logo and detailed information about those listings includes the name of the listing brokerage. Copyright 2026 of the Northern Nevada Regional Multiple Listing Service MLS. All rights reserved.
