
Views - Eco Friendly
Address
18911 Decatur Rd, Los Gatos, CA
Price
$ 19,998,888
Property Attributes
- ID#ML82056922
- TypeSingle Family
- Listing Status Active
- CountySANTA CLARA
- CityLos Gatos
- AreaLos Gatos-Monte Sereno
- Zip95030
- StyleChalet,French
- Year Built1994
- Price$ 19,998,888
- Bedrooms10
- Full Bathrooms7
- Half Bathrooms1
- Sqr Footage15649
- Lot Size1.3766 Acres
Data Source:
MLSListings Inc.
Property Description
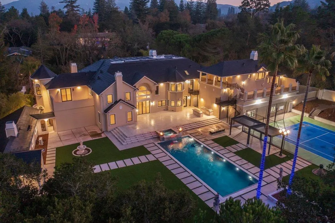
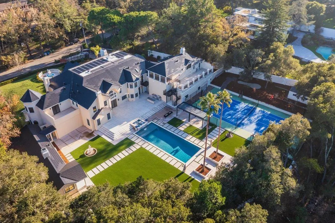
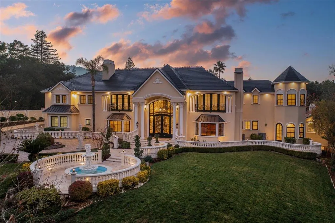
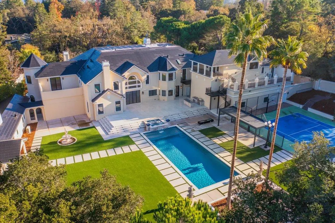
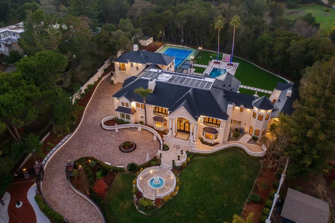
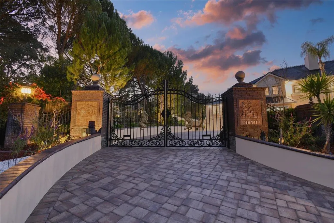
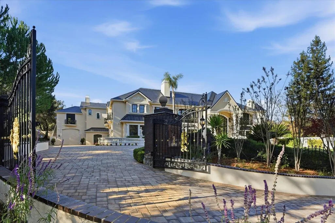
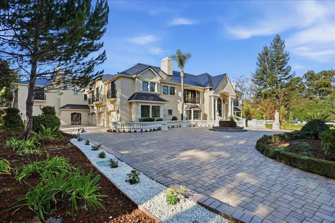
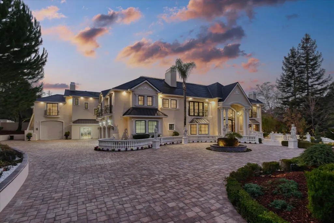
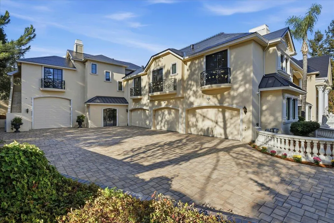
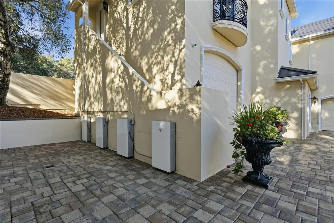
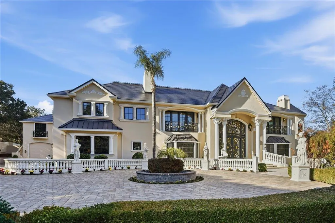
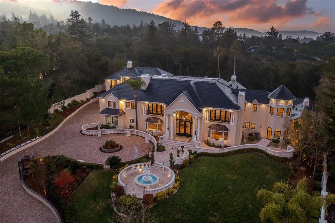
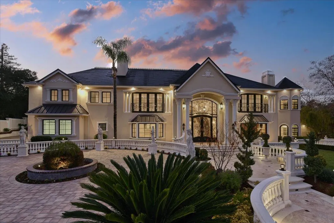
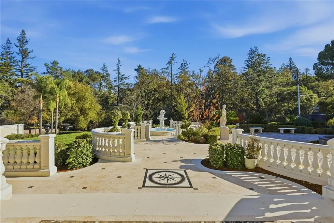
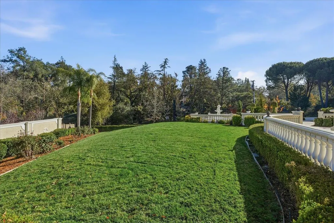
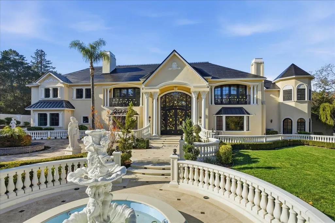
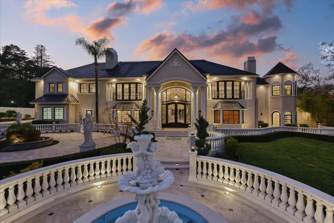
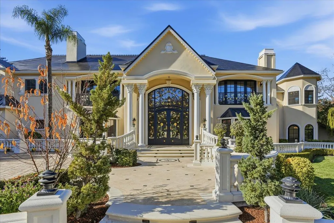
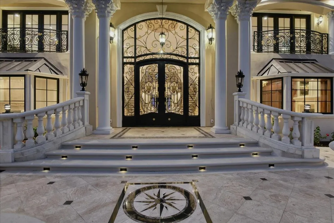
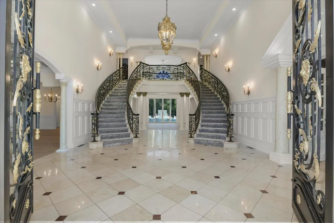
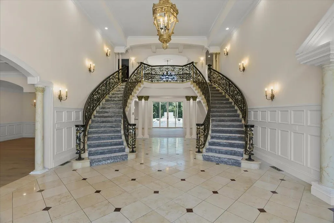
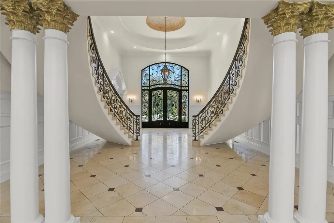
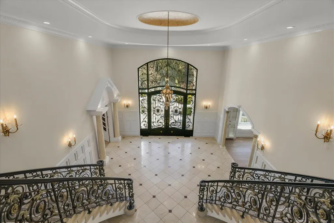
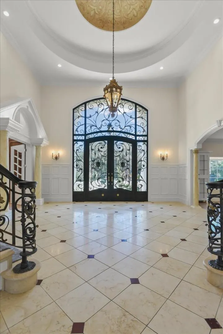
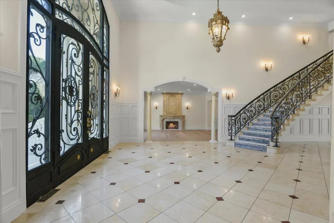
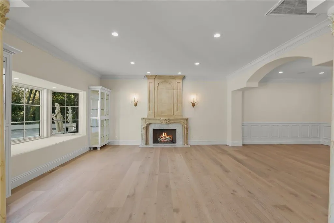
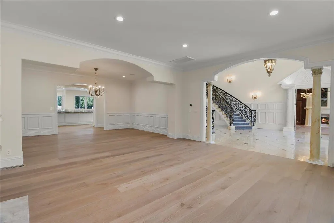
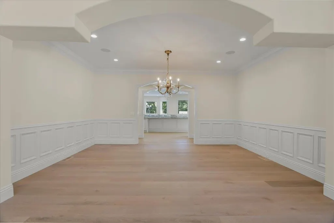
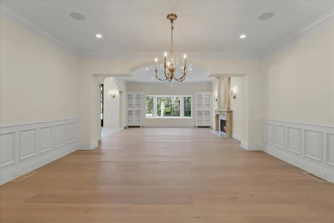
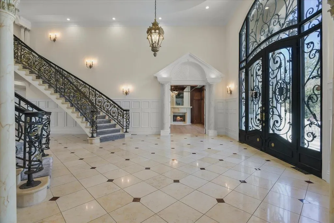
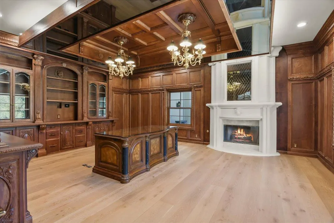
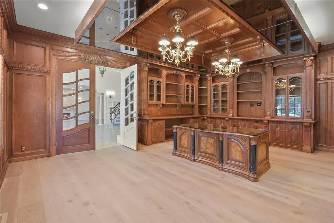
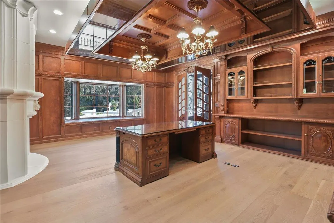
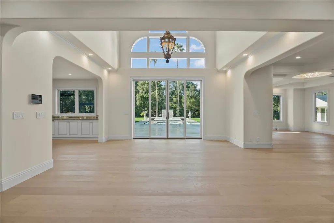
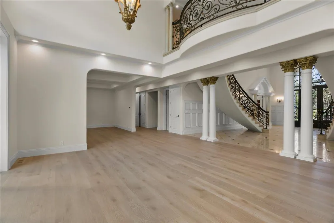
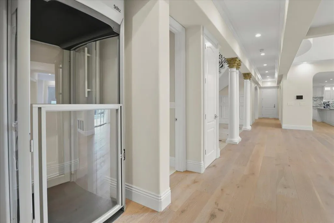
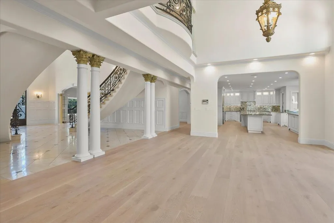
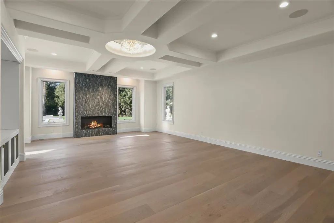
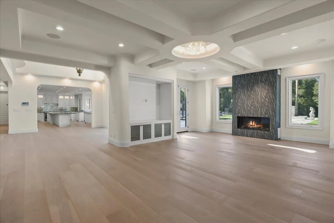
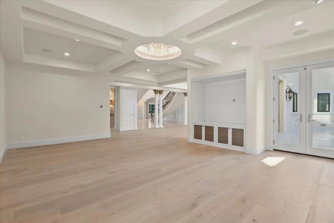
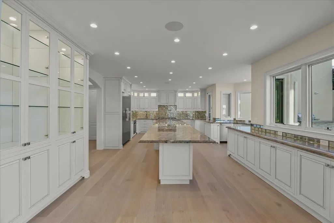
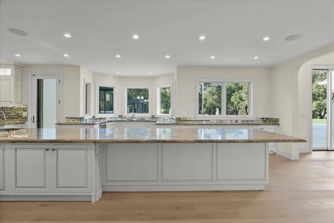
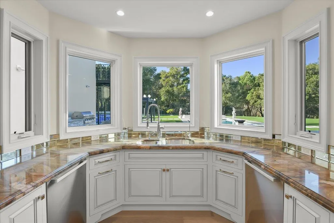
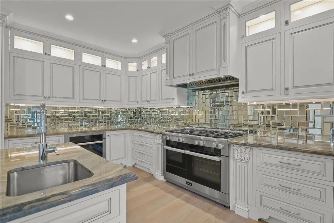
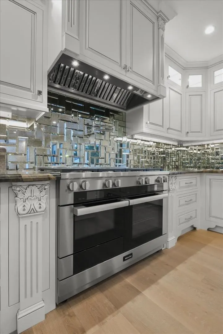
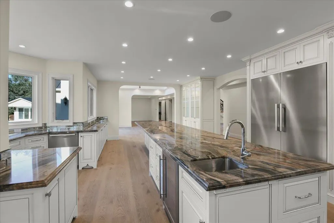
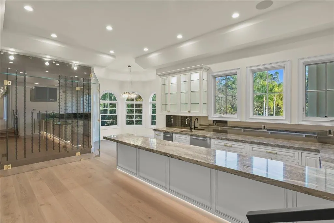
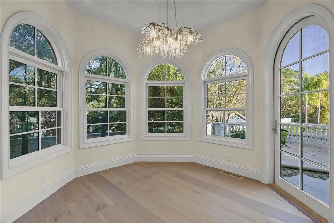
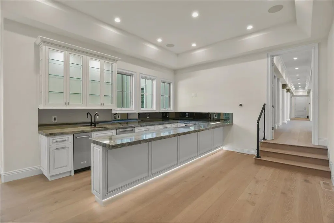
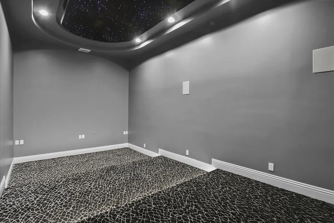
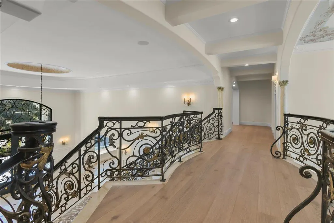
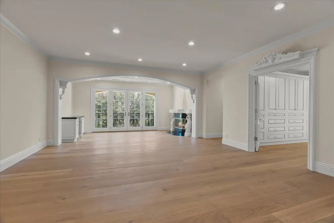
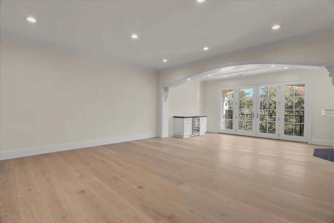
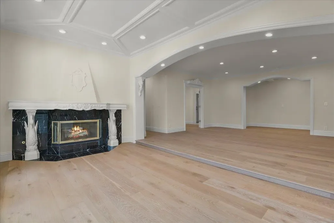
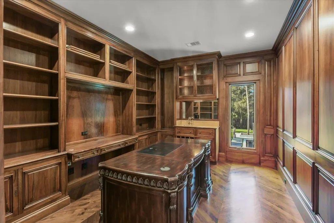
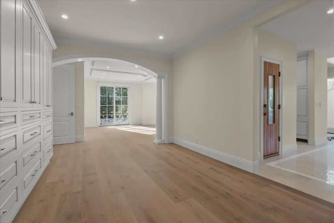
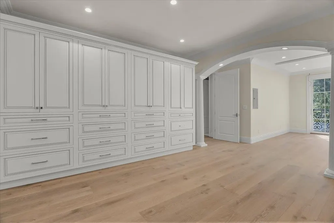
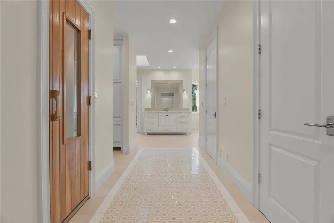
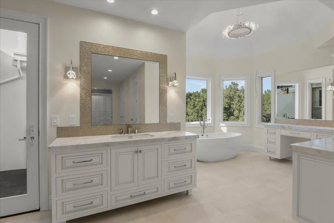
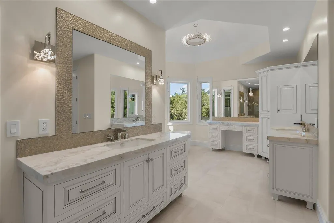
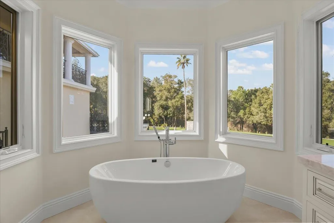
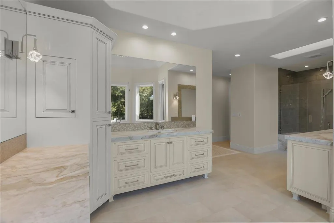
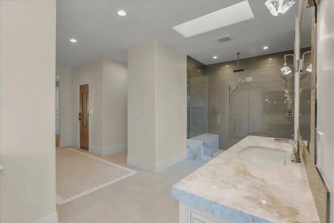
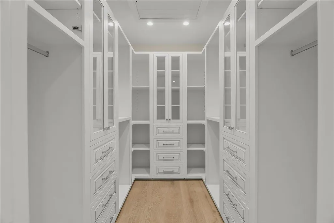
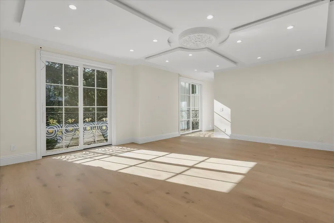
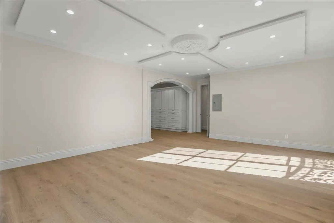
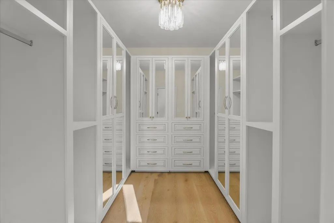
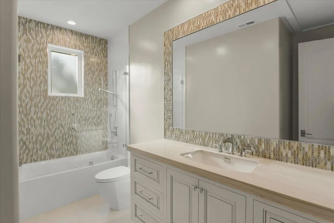
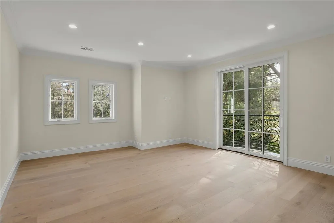
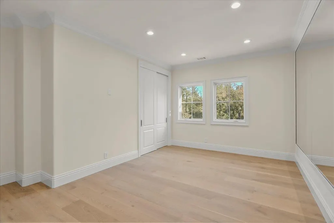
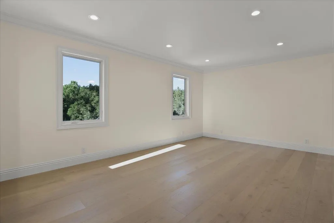
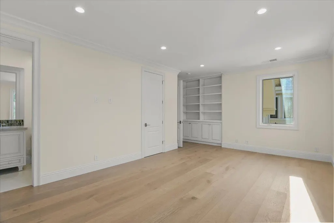
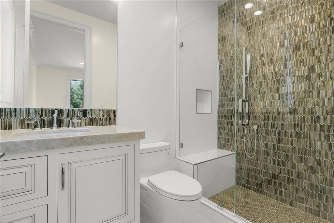
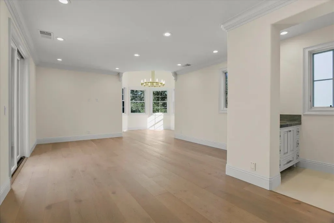
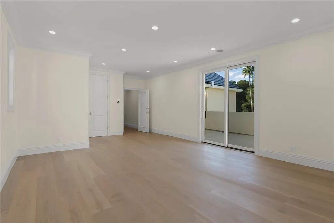
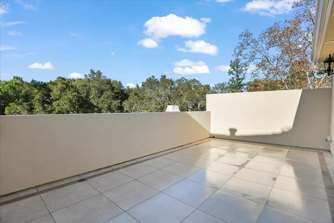
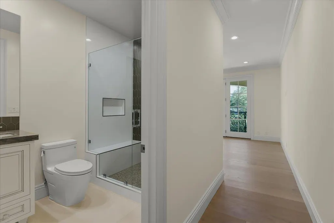
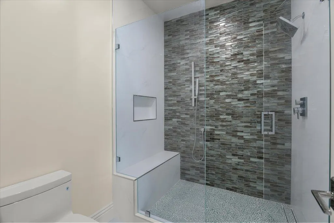
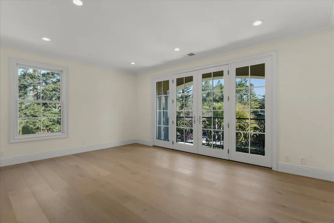
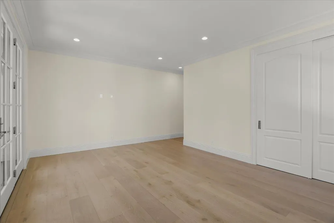
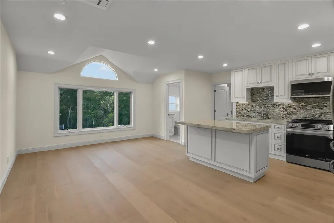
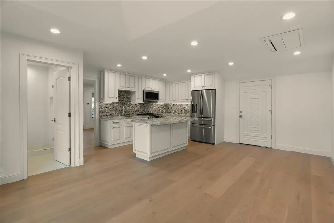
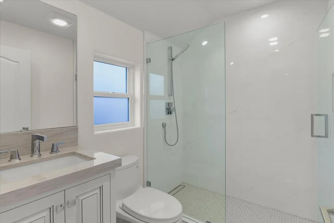
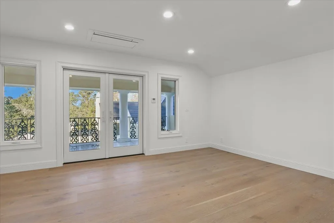
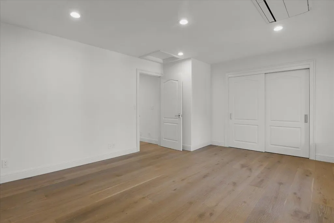
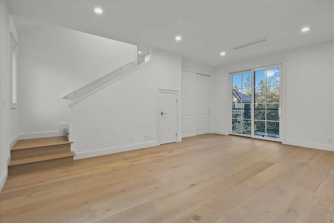
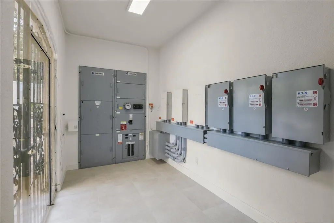
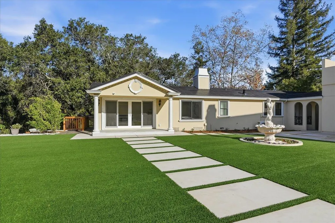
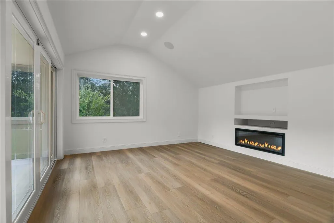
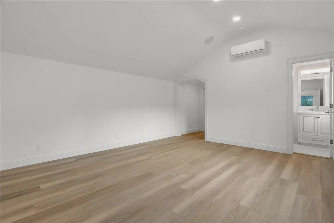
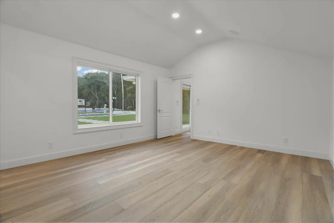
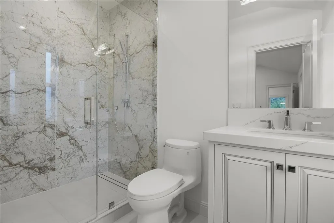
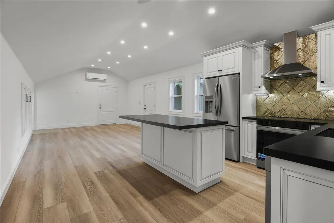
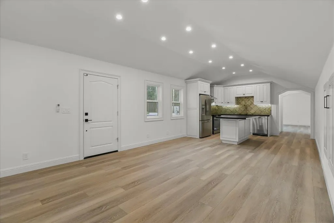
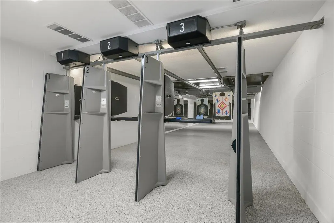
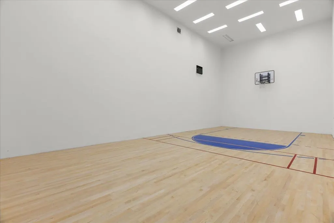
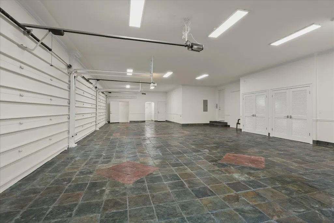
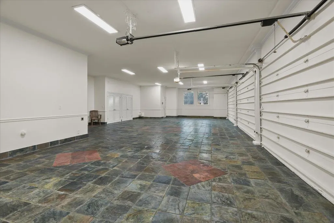
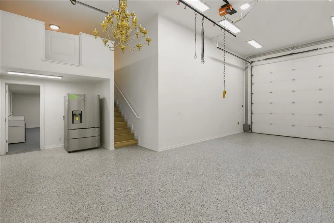
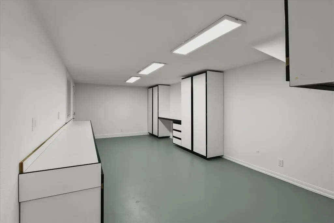
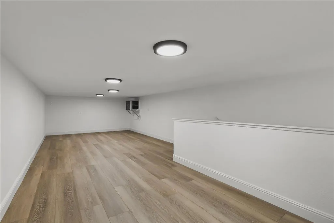
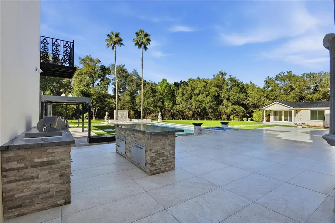
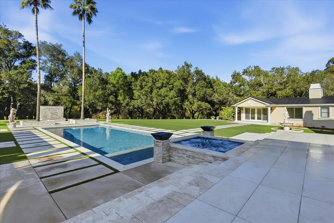
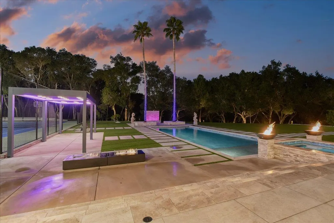
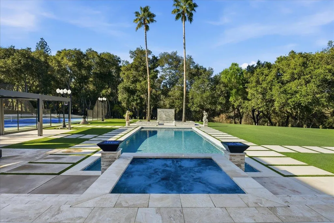
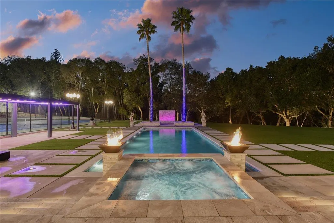
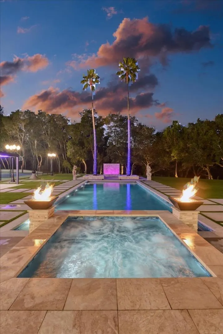
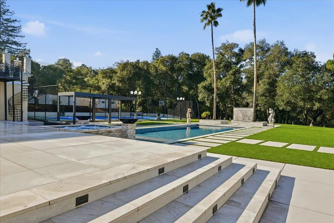
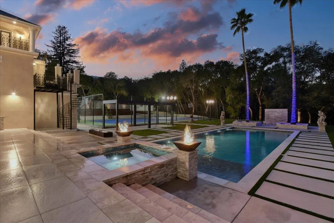
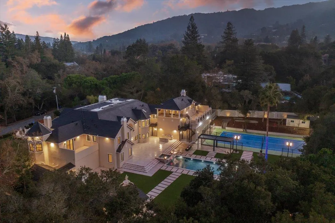
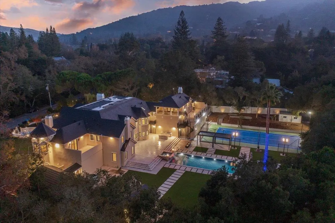
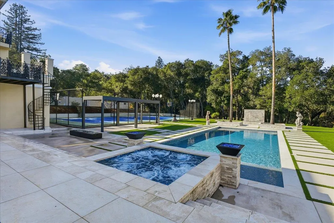
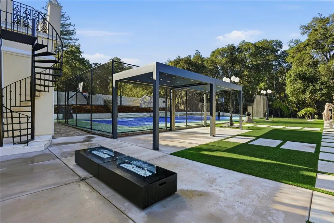
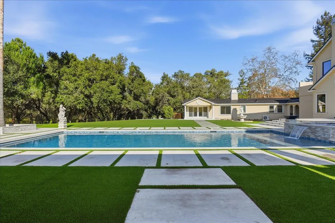
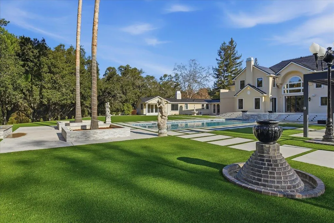
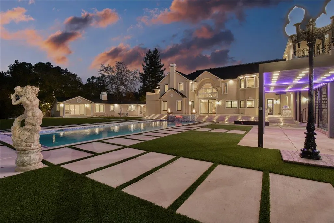
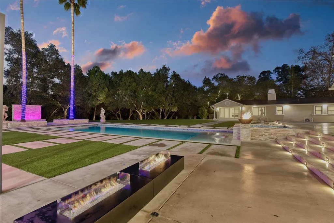
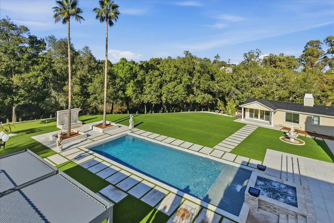
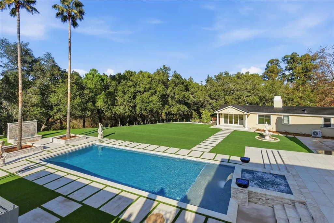
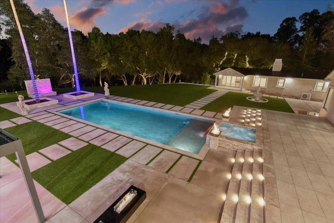
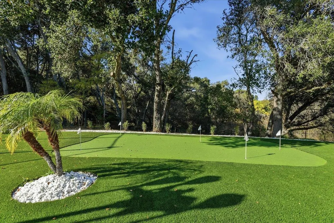
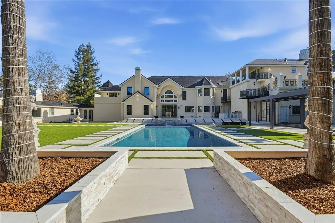
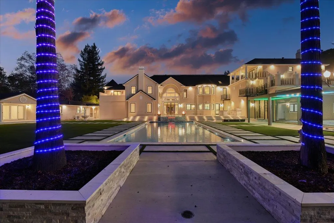
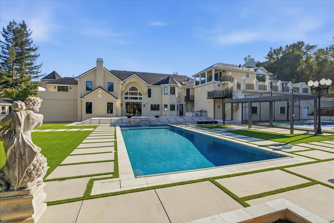
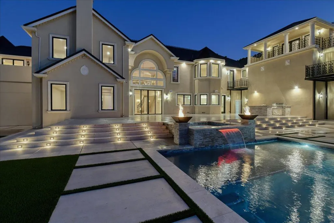
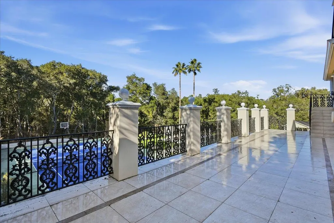
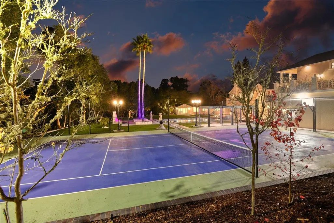
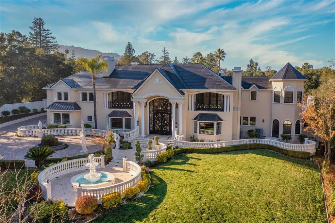
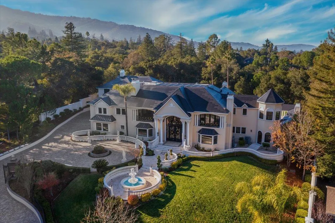
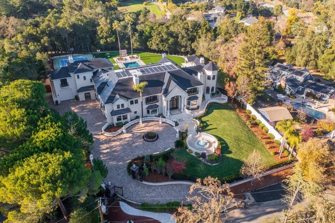
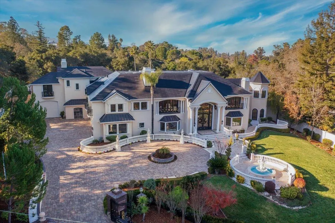
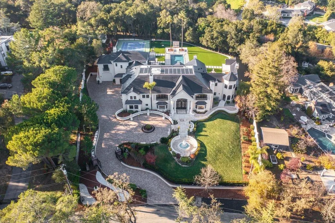
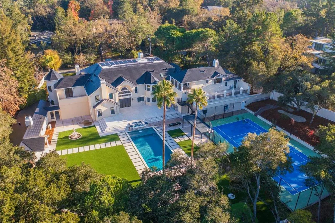
Located in the heart of Silicon Valley, this extraordinary Monte Sereno estate represents a rare fusion of grand scale, refined elegance, & unparalleled convenience. Recently transformed through a $10M+ comprehensive renovation, the residence evokes the timeless grandeur of a stately European estate. Set on 1.37 pristine, flat acres, it offers approximately 17,000 square feet of impeccably curated living & storage space beneath a brand-new $1M Tesla solar roof. The main residence features ten bedrooms & eight bathrooms, complemented by a private guest house & separate apartment. Resort-caliber amenities abound, including a ten-car garage, underground shooting range, indoor basketball & racquetball court, USTA-regulation tennis court, resort-style lap pool & spa, expansive great room, home theater, private elevator, two formal libraries, and a gym/nursery. Taken down to the studs, every detail has been reimagined w/ uncompromising quality new Jeld-Wen windows & doors, all-new appliances, plumbing, & electrical systems. Secluded within a private enclave & surrounded by other prestigious estates, the property offers sweeping mountain & city light views. This is a truly iconic Silicon Valley offering! This estate is also available to lease for $45,000 a month on a year to year basis.
| Price History | |
|---|---|
| 8/7/2026 | Listed $19,998,888 |
General Features
| Heating | Central Forced Air - Gas,Forced Air,Heating - 2+ Zones |
|---|---|
| Cooling | Central AC |
| Utilities | Public Utilities |
| Roof | Tile |
| Water | Public |
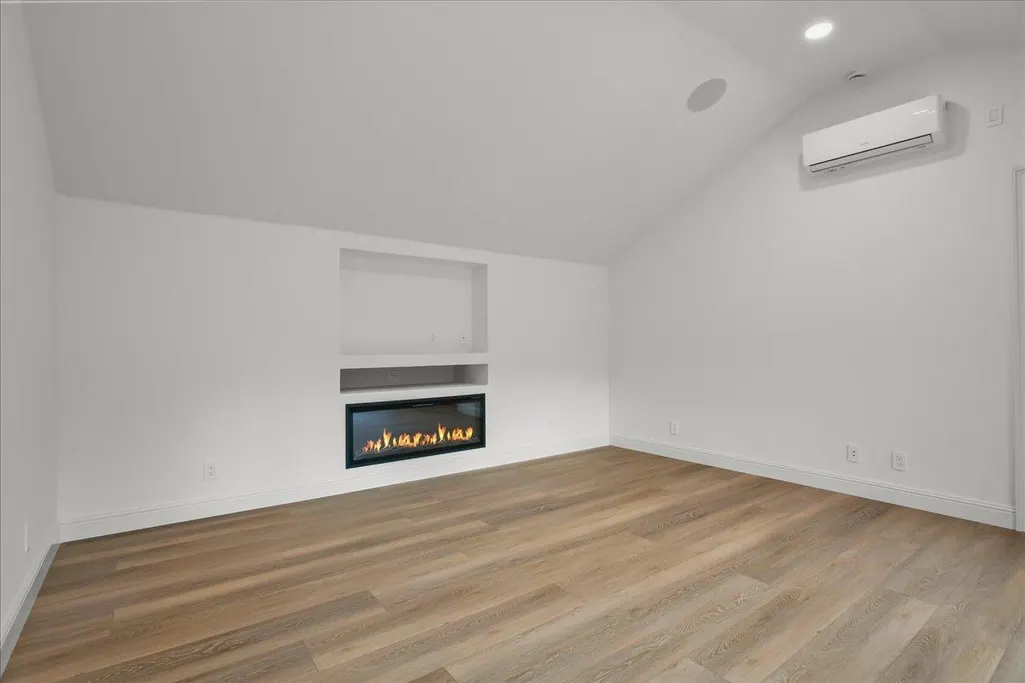
| Fireplaces | Family Room,Gas Burning,Gas Starter,Living Room,Primary Bedroom |
| Number of Garage Spaces | 10 |
| Architectural Style | Chalet,French |
| Pool Features | Cabana / Dressing Room,Pool - In Ground,Pool - Lap,Pool - Sport,Spa - Jetted |
| Construction Materials | Wood Frame |
| Energy Features | Ceiling Insulation,Double Pane Windows,Thermostat Controller |
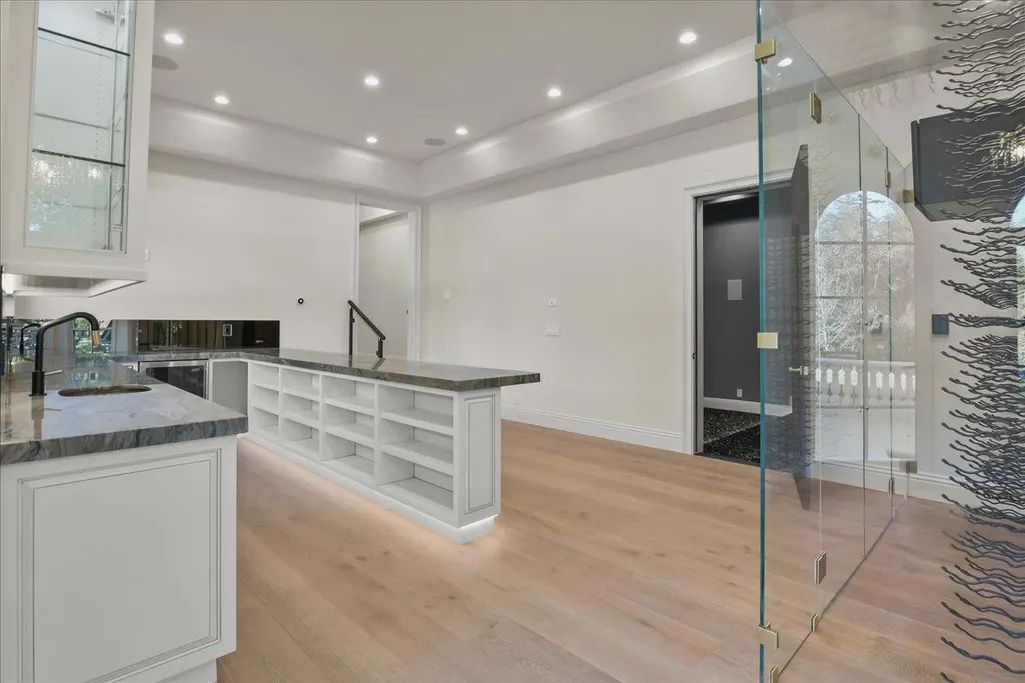
| Additional Rooms | Artist Studio,Basement - Finished,Bonus / Hobby Room,Den / Study / Office,Formal Entry,Great Room,Laundry Room,Library,Mud Room,Office Area,Recreation Room,Storage,Utility Room,Wine Cellar / Storage, |
| Year Built | 1994 |
| View | City Lights,Mountains,Neighborhood |
| Age | 32 |
| Property Subtype | Single Family Home |
| City Limits (Y/N) | Yes |
| Zoning Text | R1E-1 |
| Amenities Misc. | Bay Window,Garden Window,High Ceiling,Security Gate,Vaulted Ceiling,Walk-in Closet,Wet Bar |
| Building Type | Detached |
| Accessibility | Parking |
| County | Santa Clara |
| Property Type | Residential |
| Full Baths | 7 |
| Special Listing Conditions | Not Applicable |
| Status | Active |
| City | LOS GATOS |
| MLS Area | Los Gatos/Monte Sereno |
| Lot Size Units | Square Feet |
| Listing Agent State License | 01411341 |
| Virtual Tour | https://DecaturLosGatosEstate.com/ |
| Virtual Tour | https://DecaturLosGatosEstate.com/idx |
Interior Features
| Kitchen | Countertop - Granite,Freezer,Ice Maker,Island,Microwave,Oven Range - Built-In,Gas,Pantry,Refrigerator,Warming Drawer,Wine Refrigerator |
|---|---|
| Flooring | Carpet,Hardwood,Marble,Tile |
| Family Room | Separate Family Room |
| Total Bedrooms | Ground Floor Bedroom,More than One Bedroom on Ground Floor,More than One Primary Bedroom,More than One Primary Bedroom on Ground Floor,Primary Suite / Retreat,Primary Suite / Retreate - 2+,Walk-in Cl |
| Dining Room | Breakfast Bar,Breakfast Nook,Breakfast Room,Dining Area,Dining Area in Family Room,Dining Area in Living Room,Eat in Kitchen,Formal Dining Room |
| Bathroom | Bidet,Double Sinks,Full on Ground Floor,Half on Ground Floor,Marble,Primary - Stall Shower(s),Primary - Sunken Tub,Showers over Tubs - 2+,Tub with Jets,Tubs - 2+ |
| Living SqFt | 15649 |
| Fireplace Y/N | Yes |
| Half Baths | 1 |
| Laundry Features | Gas Hookup,In Utility Room,Inside,Upper Floor,Washer / Dryer |
| Total Bedrooms | 10 |
Exterior Features
| Lot Description | Grade - Level |
|---|---|
| Fencing | Fenced,Gate |
| Parking Features | Attached Garage,Common Parking Area,On Street,Parking Area |
| Horse Property | No |
| Parking Spaces | 10 |
| Lot Size Area | 59964.00 |
| Maximum Lot Size | 59964.00 |
| Yard/Grounds | Back Yard,Balcony / Patio,BBQ Area,Courtyard,Fenced,Gazebo,Sprinklers - Auto,Sprinklers - Lawn,Tennis Court |
| Sewer/Septic | Sewer - Public |
| Pool (Y/N) | Yes |
| Foundation Details | Concrete Perimeter and Slab |
| Building Area Total | 15649 |
| Lot Acres | 1.3766 |
Amenities
- Foreclosure
- Views
- Short Sale
- New Construction
- Adult 55+
- Lease To Own
- No HOA Fees
- Furnished
- Primary On Main
- Air Conditioning
- Seller Finance
- Green
- Fixer Upper
- Horse
- Golf
- Fireplace
- Deck
- Garage
- Basement
- Pool
Property vs Single Family Average in 95030
Price
Year Built
Visits
 Based on information from California Regional Multiple Listing Service, Inc. as of September 19, 2026 9:56 PM UTC This information is for your personal, non-commercial use and may not be used for any purpose other than to identify prospective properties you may be interested in purchasing. Display of MLS data is usually deemed reliable but is NOT guaranteed accurate by the MLS. Buyers are responsible for verifying the accuracy of all information and should investigate the data themselves or retain appropriate professionals. Information from sources other than the Listing Agent may have been included in the MLS data. Unless otherwise specified in writing, Broker/Agent has not and will not verify any information obtained from other sources. The Broker/Agent providing the information contained herein may or may not have been the Listing and/or Selling Agent.
 Last updated: September 19, 2026 9:46 PM UTC Property Information © 2026
  All measurements and all calculations of area are approximate. Information provided by Seller/Other sources, not verified by Broker. All interested persons should independently verify accuracy of information. Provided properties may or may not be listed by the office/agent presenting the information. Data maintained by MetroList© may not reflect all real estate activity in the market.
All real estate content on this site is subject to the Federal Fair Housing Act of 1968, as amended, which makes it illegal to advertise any preference, limitation or discrimination because of race, color, religion, sex, handicap, family status or national origin or an intention to make any such preference, limitation or discrimination.
MetroList CA data last updated: September 19, 2026 9:13 PM UTC
All measurements and all calculations of area are approximate. Information provided by Seller/Other sources, not verified by Broker. All interested persons should independently verify accuracy of information. Provided properties may or may not be listed by the office/agent presenting the information. Data maintained by MetroList© may not reflect all real estate activity in the market.
All real estate content on this site is subject to the Federal Fair Housing Act of 1968, as amended, which makes it illegal to advertise any preference, limitation or discrimination because of race, color, religion, sex, handicap, family status or national origin or an intention to make any such preference, limitation or discrimination.
MetroList CA data last updated: September 19, 2026 9:13 PM UTC  Bay East ©2026. CCAR ©2026. bridgeMLS ©2026. Information Deemed Reliable But Not Guaranteed. This information is being provided by the Bay East MLS, or CCAR MLS, or bridgeMLS. The listings presented here may or may not be listed by the Broker/Agent operating this website. This information is intended for the personal use of consumers and may not be used for any purpose other than to identify prospective properties consumers may be interested in purchasing. Data last updated at September
 This information, including square footage, while not guaranteed, has been acquired from sources believed to be reliable. Listings on this page identified as belonging to another listing firm are based upon data obtained from the SFAR MLS, which data is copyrighted by the San Francisco Association of REALTORS©, but is not warranted.
 The data relating to real estate for sale on this web site comes in part from the Broker Reciprocity program of the Northern Nevada Regional Multiple Listing Service®. Real estate listings held by brokerage firms other than the owner of this site are marked with the Broker Reciprocity logo and detailed information about those listings includes the name of the listing brokerage. Copyright 2026 of the Northern Nevada Regional Multiple Listing Service MLS. All rights reserved.
