
Open House Sat, Sep 26th 12:00 PM - 2:00 PM









Address
315 W J Street, Oakdale, CA
Price
$ 430,000
Property Attributes
- ID#226079806
- TypeSingle Family
- Listing Status Active
- CountySTANISLAUS
- CityOakdale
- AreaOakdale
- NeighborhoodOakdale
- Zip95361
- Style
- Year Built1940
- Price$ 430,000
- Bedrooms3
- Full Bathrooms1
- Half Bathrooms0
- Sqr Footage1046
- Lot Size0.1607 Acres
Data Source:
MetroList MLS
Property Description
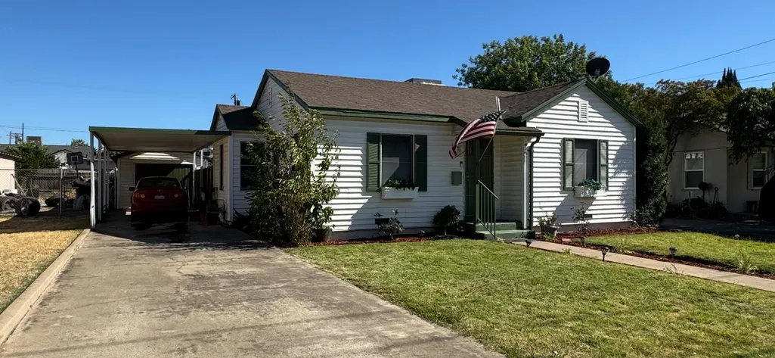
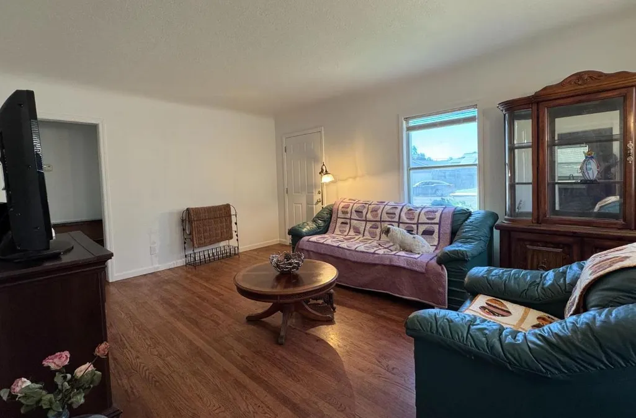
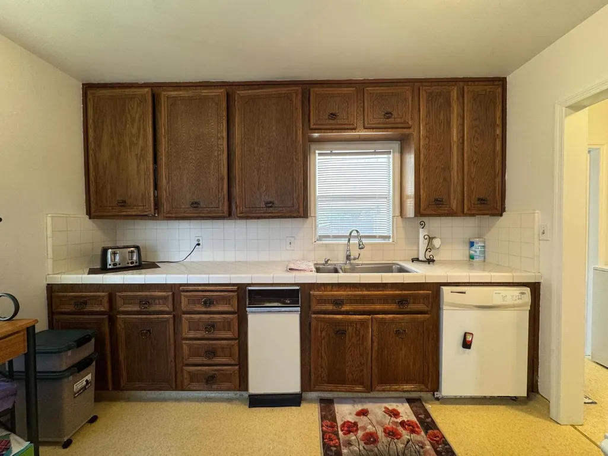
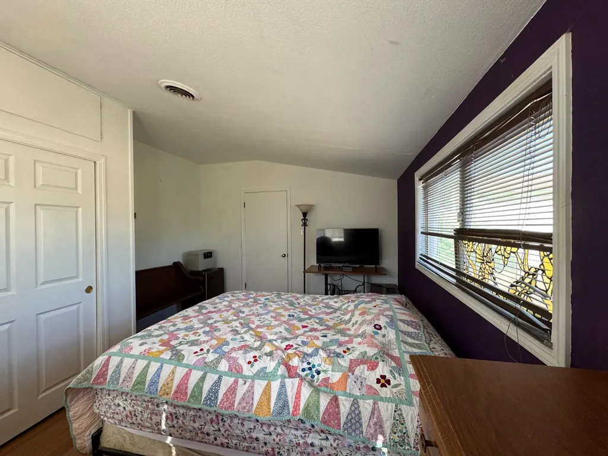
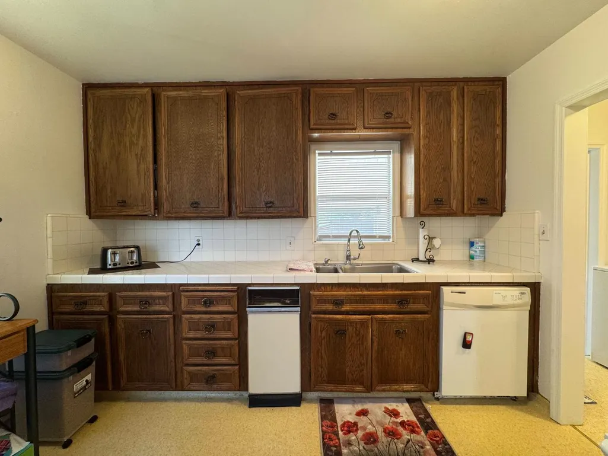
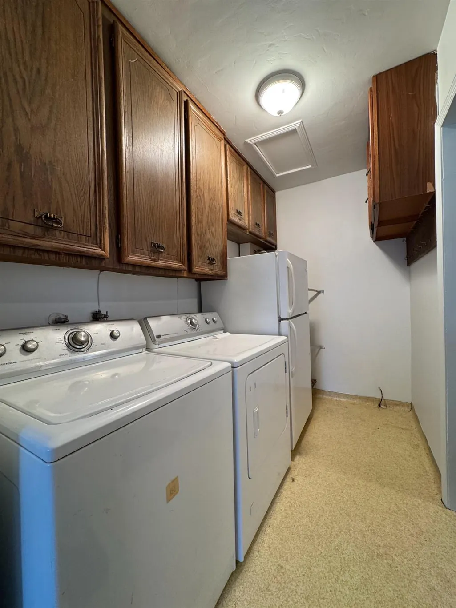
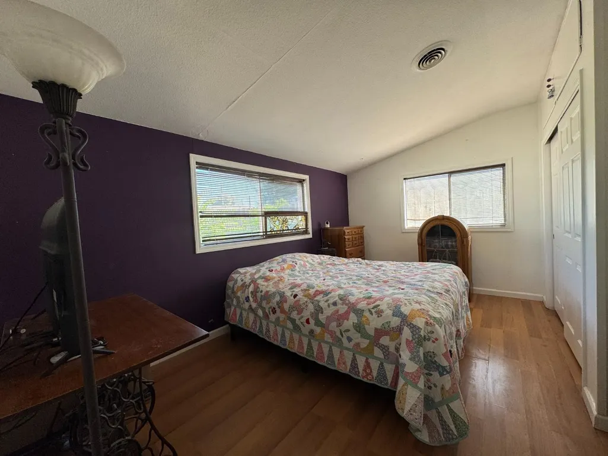
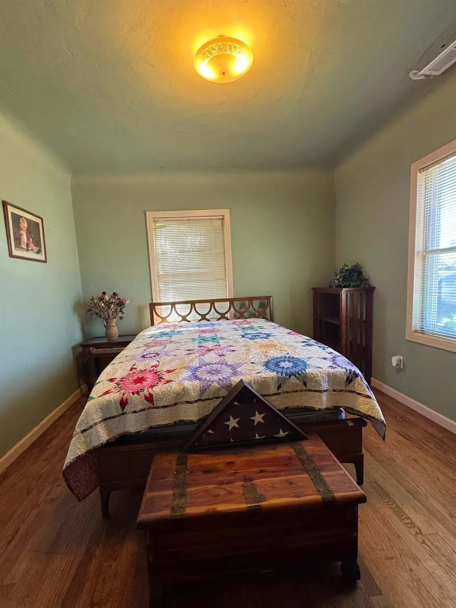
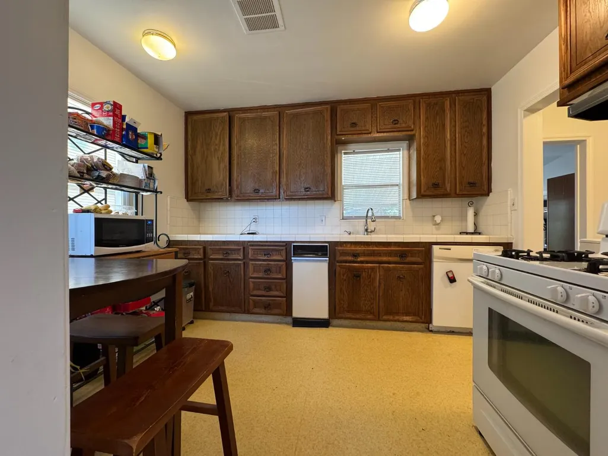
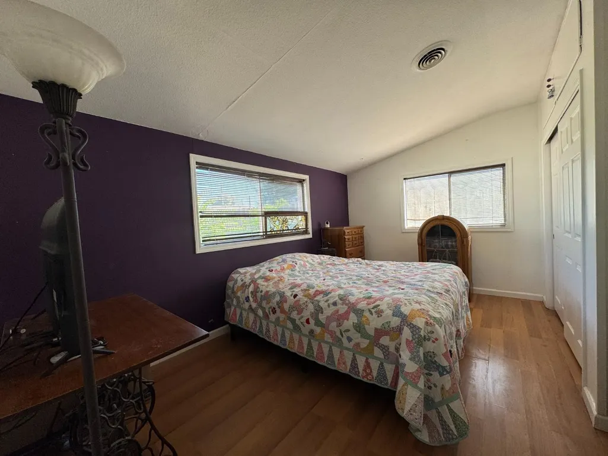
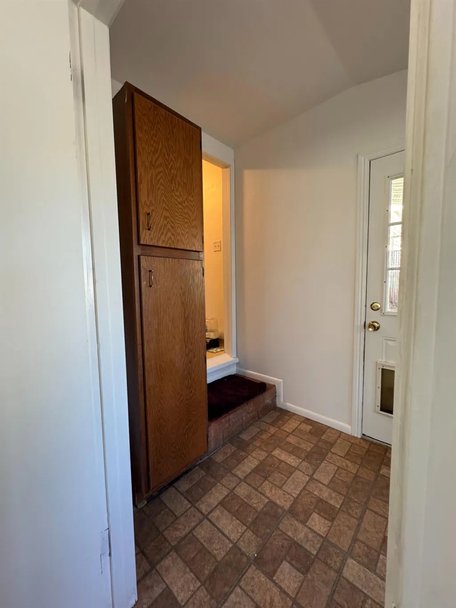
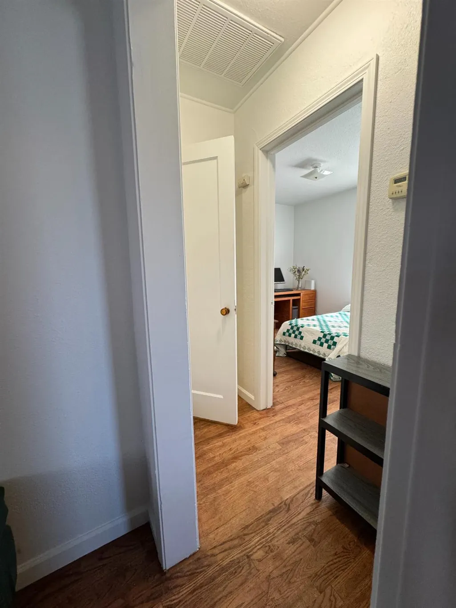
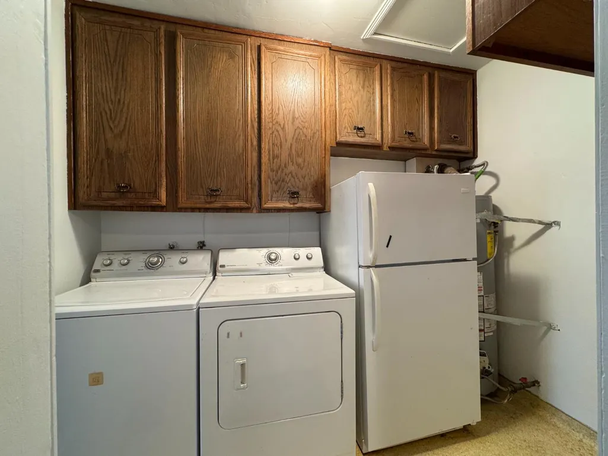
Welcome to 315 West J Street, a character-filled Oakdale property offering the added advantage of R2 residential zoning and a unique blend of immediate usability and future potential. Recent improvements include fresh interior paint, updates to the front entry, and exterior enhancements that give the home a refreshed, well-maintained feel. The property is in a condition that allows it to be enjoyed as-is while also offering opportunities for future customization. Oakdale's R2 zoning permits multiple residential configurations, including a single-family home, two single-family dwellings, or a duplex on one lot, subject to City requirements, approvals, and applicable development standards. This flexibility may appeal to an owner-occupant, multigenerational household, or investor looking to explore the property's longer-term possibilities. Additional highlights include a recently serviced HVAC system that is less than three years old, a detached garage, and ample parking for RVs or additional vehicles. The spacious yard provides room to enjoy the property today while offering potential for future improvements or expansion. Located in an established neighborhood close to schools, parks, shopping, and everyday amenities, 315 West J Street offers the opportunity to preserve its existing character, make additional updates over time, or explore the possibilities associated with its R2 zoning. Offered as-is. Buyers are encouraged to independently verify zoning, permitted uses, development possibilities, requirements, and approvals directly with the City of Oakdale.
| Price History | |
|---|---|
| 8/3/2026 | Listed $430,000 |
General Features
| Sewer | See Remarks |
|---|---|
| Heating | Central |
| Cooling | Central |
| Utilities | Public,See Remarks |
| Roof | See Remarks |
| Appliances | See Remarks |
| Garage Spaces | 1.0 |
| Architectural Style | See Remarks |
| Construction Materials | Frame |
| Year Built | 1940 |
| Electric | See Remarks |
| View | City |
| Stories Count | 1 |
| Topography | Level |
| Levels | One |
| Property Subtype | Single Family Residence |
| County | Stanislaus |
| Property Type | Residential |
| HOA | No |
| Subdivision Name | Oakdale |
| Facing Direction | Northwest |
| Full Baths | 1 |
| Close Price | 0.0 |
| Status | Active |
| Directions | Davitt to W J |
| City | Oakdale |
| Senior Community Y/N | No |
| High School District | Oakdale Joint |
| Zoning Description | R2 |
| Open Parking Spaces | 0.0 |
| MLS Area | 20202 |
| Lot Size Square Feet | 7000.0 |
| Carport Spaces | 1.0 |
| Home Warranty Y/N | No |
| Property Condition | Original |
| Standard Status | Active |
| Middle/Junior School District | Oakdale Joint |
| Elementary School District | Oakdale Joint |
| Year Built Source | Assessor Auto-Fill |
Interior Features
| Interior Amenities | Formal Entry |
|---|---|
| Flooring | Other |
| Laundry Features | See Remarks |
| Total Bedrooms | 3 |
| LivingAreaSource | Assessor Auto-Fill |
| Kitchen Features | Breakfast Area |
| Total Baths | 1 |
| Living Room Features | Other |
| Dining Room Features | Other |
| Family Room Features | Other |
| RoomBathsOtherFeatures | See Remarks |
Exterior Features
| Parking Features | Detached |
|---|---|
| Lot Features | See Remarks |
| Water Source | See Remarks |
| Total Parking | 0.0 |
| Land Use | Residential |
| Foundation Details | SeeRemarks |
| Spa | No |
| Lot Dimensions | 50 Feet x140 feet |
| Lot Size Acres | 0.1607 |
| Private Pool | No |
| Lot Size Source | Assessor Auto-Fill |
| Horse Y/N | No |
Amenities
- Foreclosure
- Views
- Short Sale
- New Construction
- Adult 55+
- Lease To Own
- No HOA Fees
- Furnished
- Primary On Main
- Air Conditioning
- Seller Finance
- Green
- Fixer Upper
- Horse
- Golf
- Fireplace
- Deck
- Garage
- Basement
- Pool
Property vs Single Family Average in 95361
Price
Year Built
Visits
 Based on information from California Regional Multiple Listing Service, Inc. as of September 20, 2026 9:57 PM UTC This information is for your personal, non-commercial use and may not be used for any purpose other than to identify prospective properties you may be interested in purchasing. Display of MLS data is usually deemed reliable but is NOT guaranteed accurate by the MLS. Buyers are responsible for verifying the accuracy of all information and should investigate the data themselves or retain appropriate professionals. Information from sources other than the Listing Agent may have been included in the MLS data. Unless otherwise specified in writing, Broker/Agent has not and will not verify any information obtained from other sources. The Broker/Agent providing the information contained herein may or may not have been the Listing and/or Selling Agent.
 Last updated: September 20, 2026 9:48 PM UTC Property Information © 2026
  All measurements and all calculations of area are approximate. Information provided by Seller/Other sources, not verified by Broker. All interested persons should independently verify accuracy of information. Provided properties may or may not be listed by the office/agent presenting the information. Data maintained by MetroList© may not reflect all real estate activity in the market.
All real estate content on this site is subject to the Federal Fair Housing Act of 1968, as amended, which makes it illegal to advertise any preference, limitation or discrimination because of race, color, religion, sex, handicap, family status or national origin or an intention to make any such preference, limitation or discrimination.
MetroList CA data last updated: September 20, 2026 9:34 PM UTC
All measurements and all calculations of area are approximate. Information provided by Seller/Other sources, not verified by Broker. All interested persons should independently verify accuracy of information. Provided properties may or may not be listed by the office/agent presenting the information. Data maintained by MetroList© may not reflect all real estate activity in the market.
All real estate content on this site is subject to the Federal Fair Housing Act of 1968, as amended, which makes it illegal to advertise any preference, limitation or discrimination because of race, color, religion, sex, handicap, family status or national origin or an intention to make any such preference, limitation or discrimination.
MetroList CA data last updated: September 20, 2026 9:34 PM UTC  Bay East ©2026. CCAR ©2026. bridgeMLS ©2026. Information Deemed Reliable But Not Guaranteed. This information is being provided by the Bay East MLS, or CCAR MLS, or bridgeMLS. The listings presented here may or may not be listed by the Broker/Agent operating this website. This information is intended for the personal use of consumers and may not be used for any purpose other than to identify prospective properties consumers may be interested in purchasing. Data last updated at September
 This information, including square footage, while not guaranteed, has been acquired from sources believed to be reliable. Listings on this page identified as belonging to another listing firm are based upon data obtained from the SFAR MLS, which data is copyrighted by the San Francisco Association of REALTORS©, but is not warranted.
 The data relating to real estate for sale on this web site comes in part from the Broker Reciprocity program of the Northern Nevada Regional Multiple Listing Service®. Real estate listings held by brokerage firms other than the owner of this site are marked with the Broker Reciprocity logo and detailed information about those listings includes the name of the listing brokerage. Copyright 2026 of the Northern Nevada Regional Multiple Listing Service MLS. All rights reserved.
