
Price Reduction - Primary on Main

Address
7806 Antelope Road, Citrus Heights, CA
Price
$ 725,000
Property Attributes
- ID#226094676
- TypeSingle Family
- Listing Status Active
- CountySACRAMENTO
- CityCitrus Heights
- AreaCitrus Heights
- NeighborhoodCitrus Heights
- Zip95610
- StyleRanch
- Year Built1984
- Price$ 725,000
- Bedrooms4
- Full Bathrooms2
- Half Bathrooms1
- Sqr Footage2694
- Lot Size0.6 Acres
Data Source:
MetroList MLS
Property Description
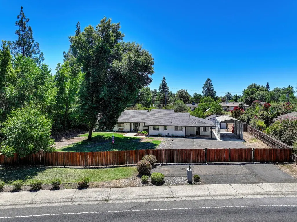
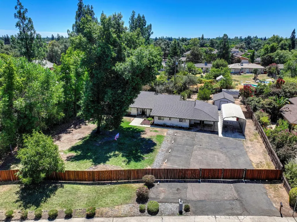
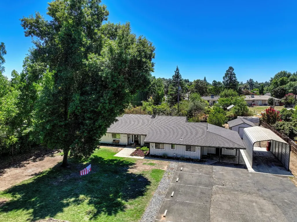
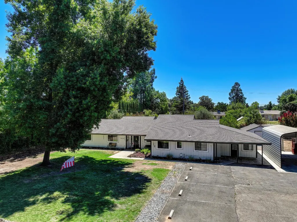
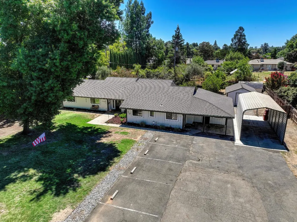
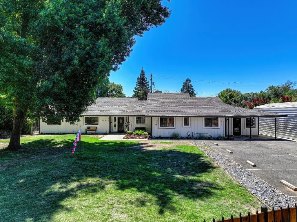
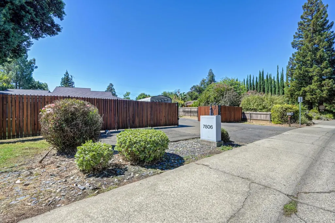
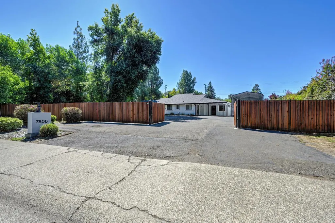
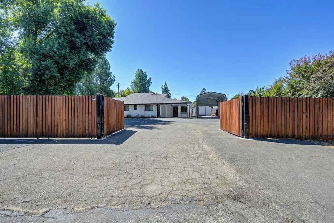
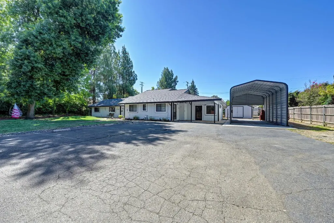
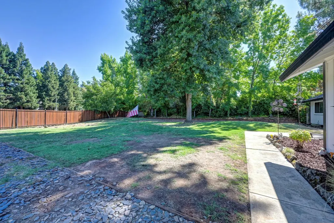
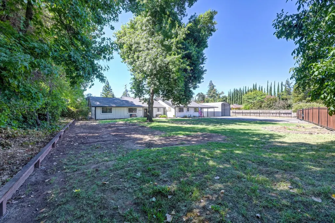
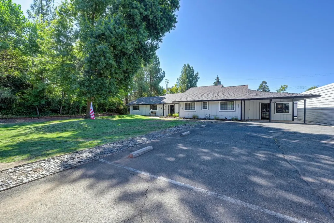
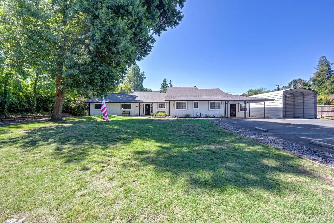
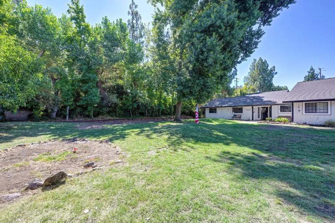
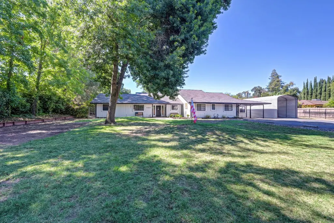
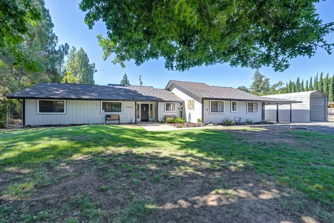
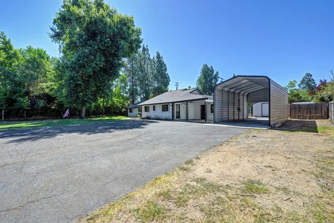
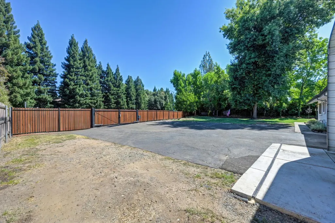
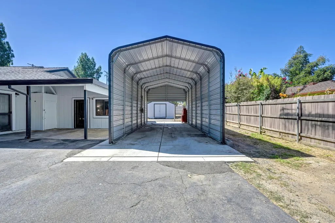
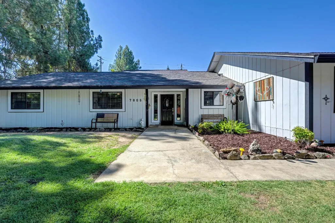
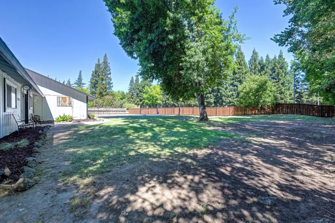
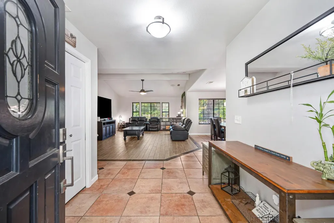
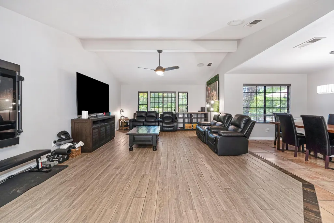
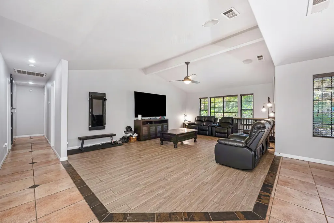
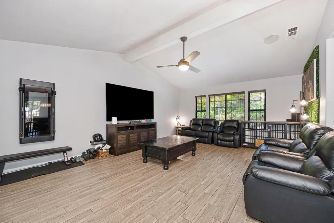
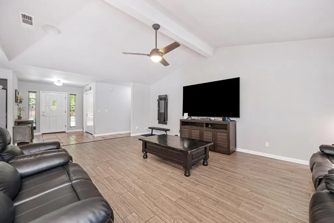
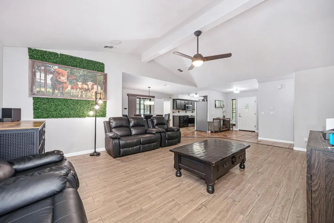
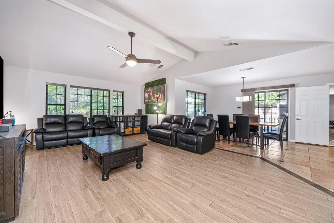
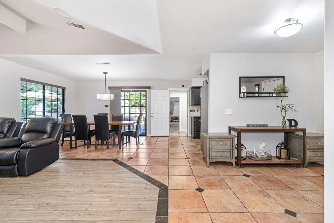
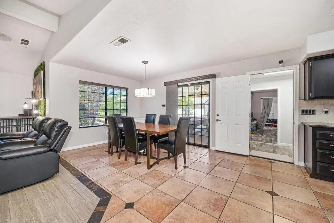
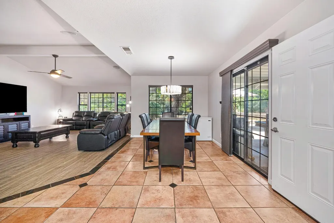
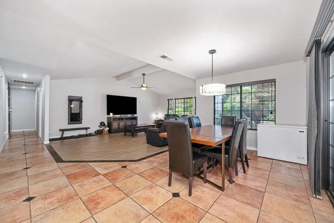
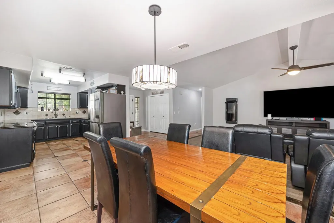
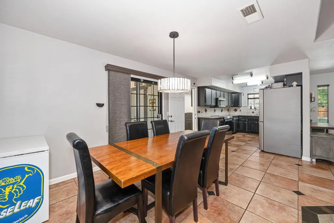
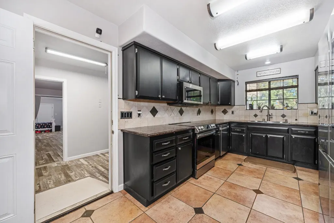
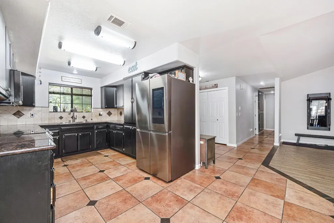
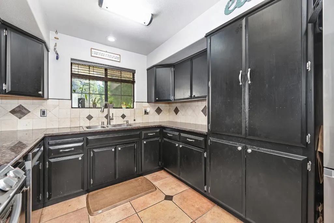
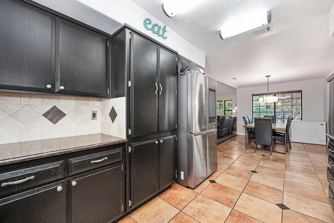
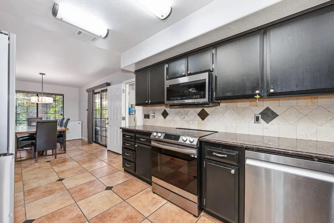
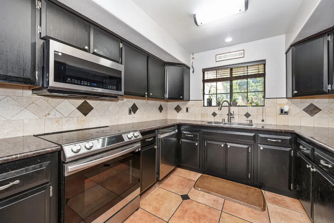
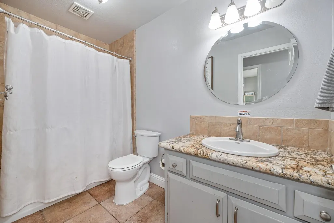
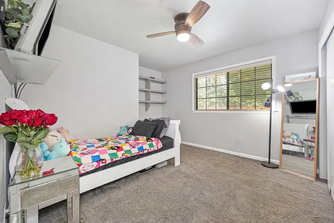
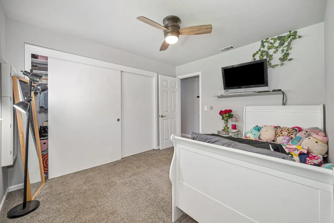
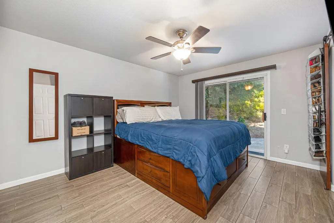
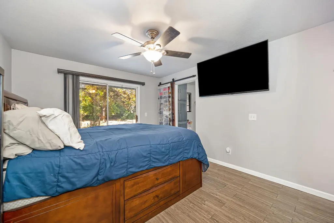
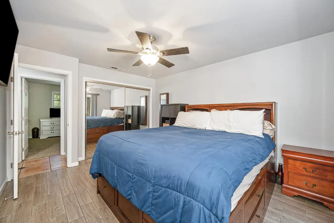
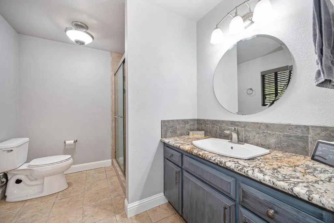
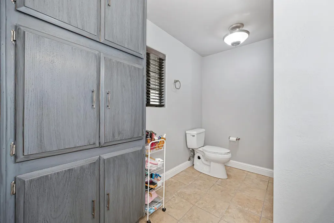
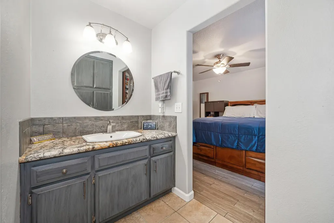
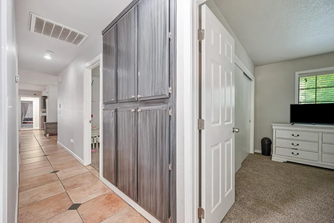
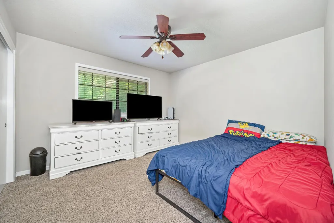
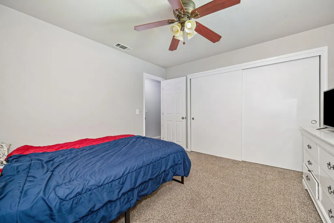
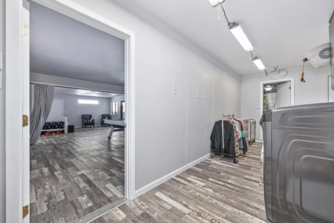
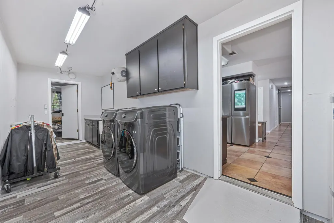
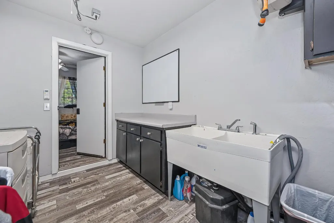
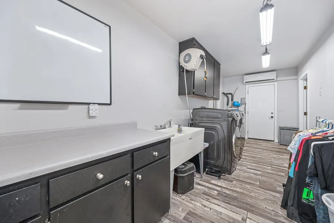
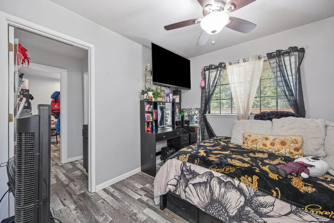
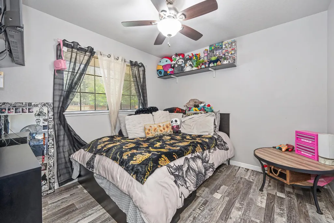
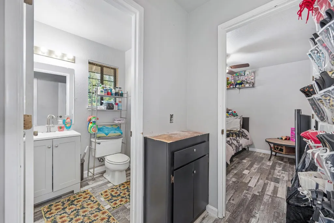
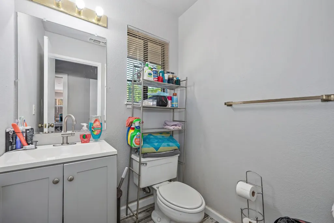
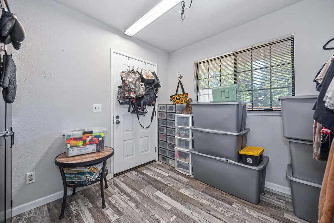
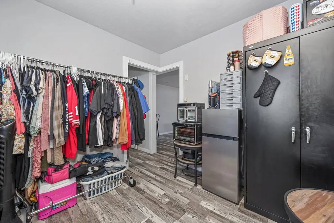
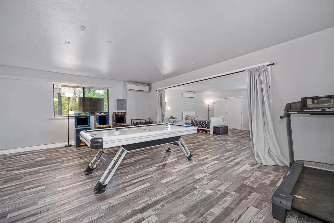
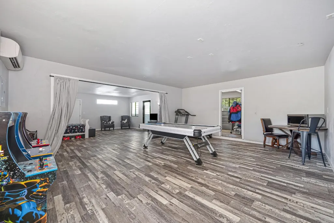
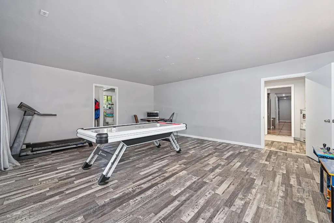
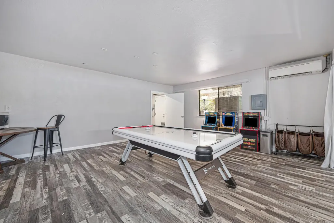
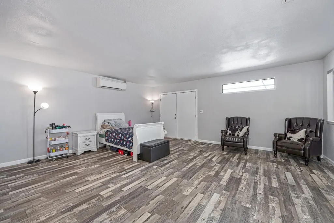
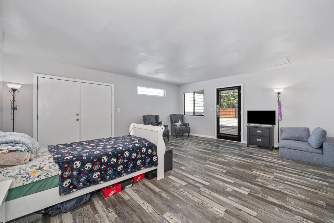
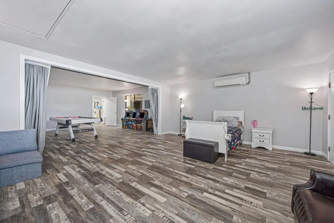
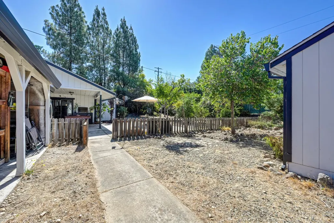
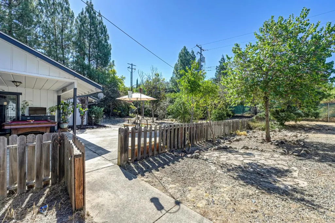
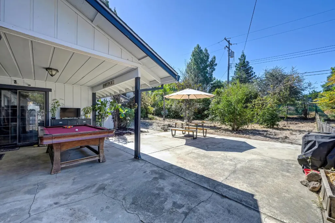
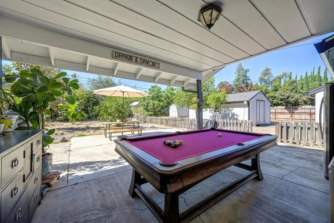
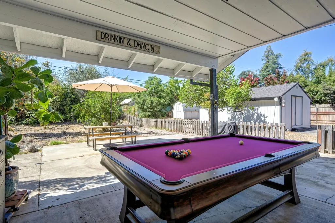
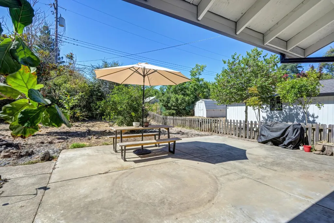
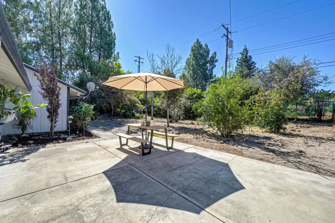
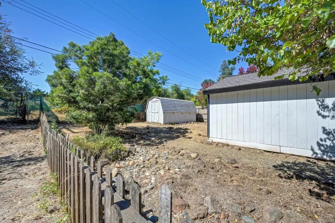
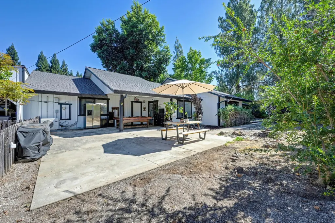
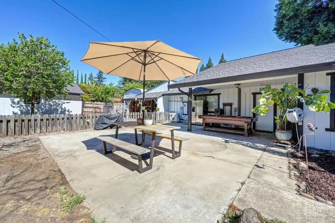
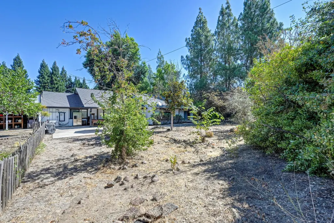
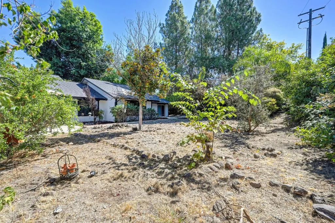
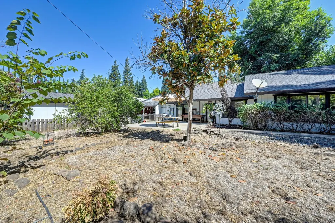
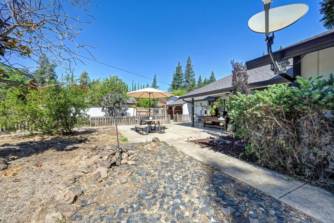
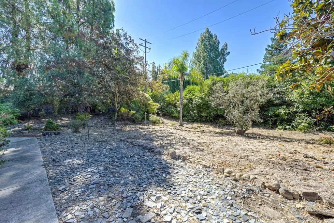
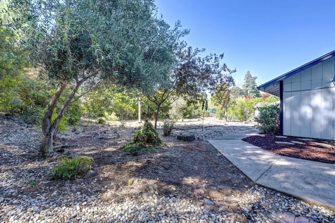
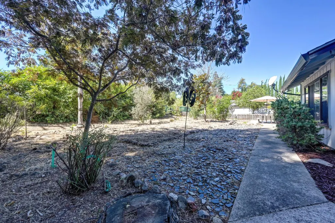
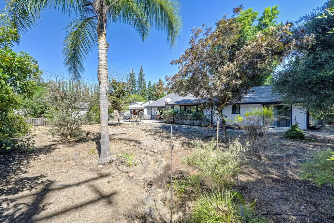
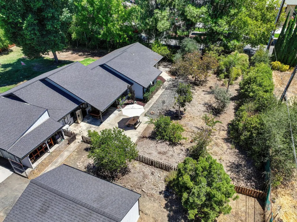
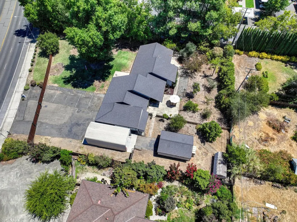
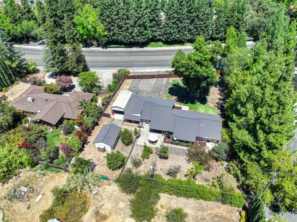
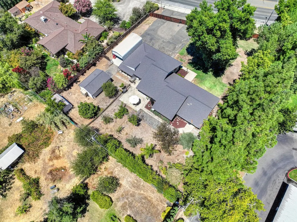
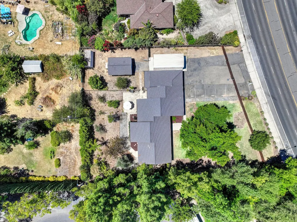
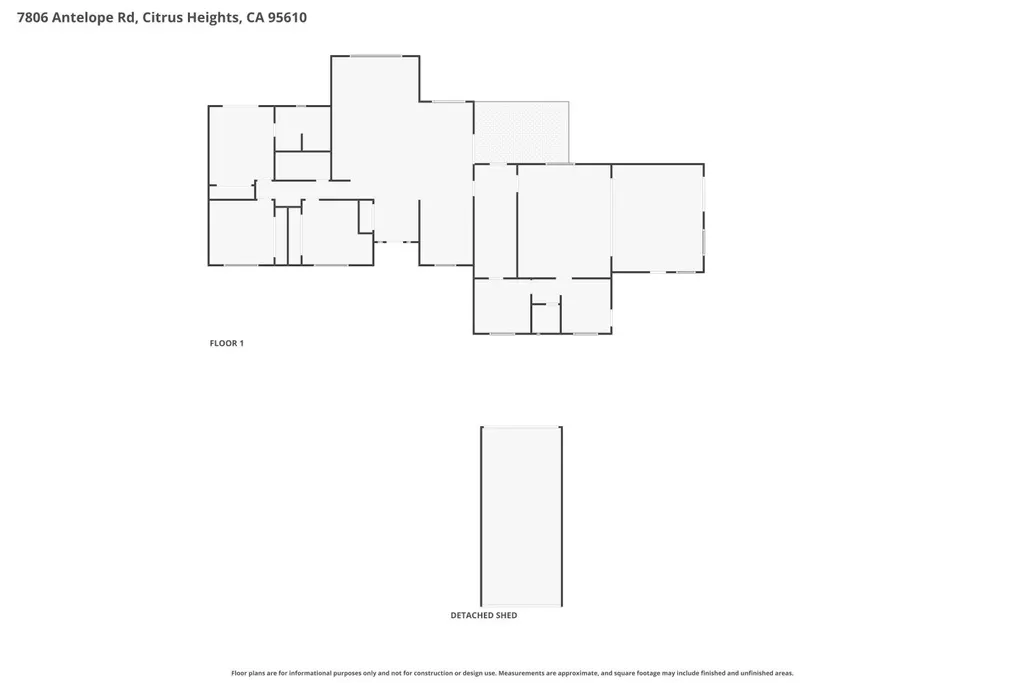
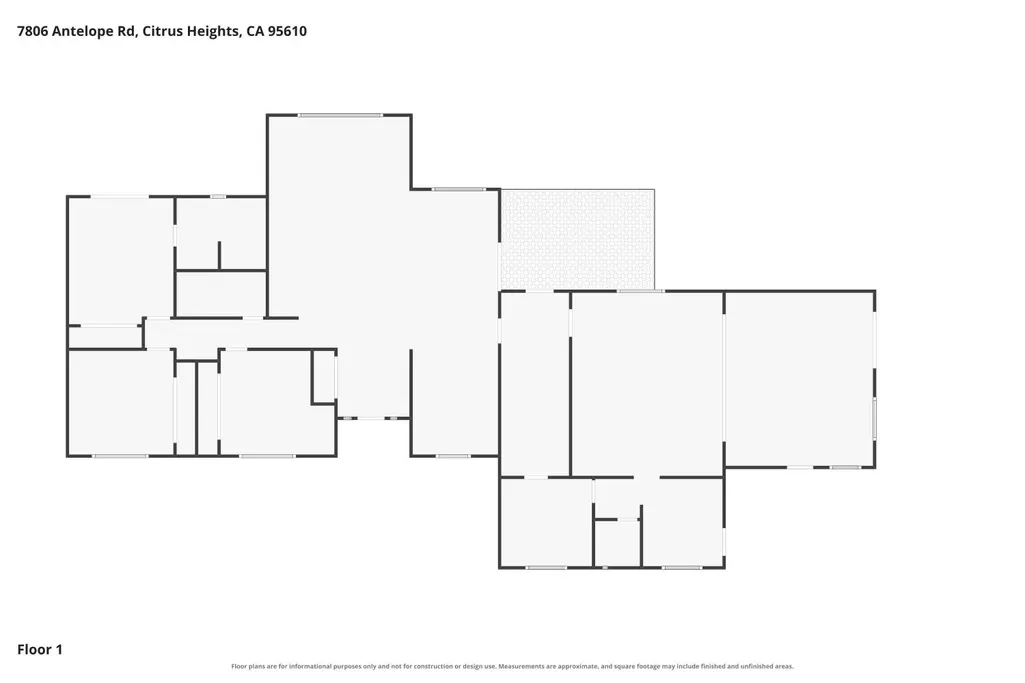
New Price! Highly Motivated Seller...Live, work, create, and imagine the possibilities at 7806 Antelope Road a rare Citrus Heights property combining comfortable living, generous space, excellent visibility, and exciting future potential. Situated on approximately 0.60 acres, this single-story home offers approximately 2,694 square feet of living space with three bedrooms, two-and-a-half bathrooms, a spacious living room, and two large game room/office spaces with separate entrances and their own AC units. The property provides impressive storage, parking, and workspace options, including an approximately 8-by-16-foot tool shed, a spacious 24-by-16-foot workshop, and a 31-by-14-foot RV cover with a concrete pad, drainage, and a Tesla charger. The fenced front yard with an automatic gate provides additional privacy and convenience. Seller-reported investments include approximately $25,000 for the front fence and automatic gate, $10,000 for the concrete RV pad and drainage, $10,000 for the game room/office AC units, and $16,000 for the home's main AC system. The reported RD-2 zoning with a Corridor Overlay provides exceptional flexibility for the next owner. Potential uses may include continued residential living, an ADU or JADU, a home-based business, or professional offices for real estate, insurance, legal, accounting, tax, consulting, photography, advertising, marketing, design, administrative, and other similar services. Additional possibilities identified in the zoning documents may include child care or adult day care, educational or training services, meeting facilities, a bed-and-breakfast, extended-care or residential-care services, equestrian uses, a community garden, beekeeping, horticulture, an orchard, a vineyard, or crop production. Whether you envision a spacious family home, additional living space, a professional workspace, an investment opportunity, or a unique live-and-work property, 7806 Antelope Road offers the space, visibility, and versatility to bring your vision to life. Come explore the possibilities and imagine what you could create here! Buyer to independently verify zoning, allowable uses, permits, improvement costs, measurements, and development possibilities to their satisfaction. Please see the attached files for additional information.
| Price History | |
|---|---|
| 7/29/2026 | Listed $749,888 |
| 8/29/2026 | 4$725,000 |
General Features
| Sewer | Public Sewer |
|---|---|
| Heating | Central |
| Cooling | Ceiling Fan(s),Central |
| Utilities | Electric,Natural Gas Connected |
| Roof | Composition |
| Appliances | Free Standing Electric Range |
| Garage Spaces | 0.0 |
| Architectural Style | Ranch |
| Construction Materials | Frame,Wood |
| Year Built | 1984 |
| Electric | 220 Volts in Kitchen,220 Volts in Laundry |
| Stories Count | 1 |
| Topography | Level |
| Levels | One |
| Property Subtype | Single Family Residence |
| County | Sacramento |
| Property Type | Residential |
| HOA | No |
| Subdivision Name | Citrus Heights |
| Facing Direction | North |
| Other Structures | Shed(s),Storage,Workshop,Outbuilding |
| Full Baths | 2 |
| Close Price | 0.0 |
| Status | Active |
| Directions | Use GPS |
| City | Citrus Heights |
| Senior Community Y/N | No |
| High School District | San Juan Unified |
| Zoning Description | RD2 |
| Open Parking Spaces | 0.0 |
| MLS Area | 10610 |
| Lot Size Square Feet | 26136.0 |
| Carport Spaces | 2.0 |
| Home Warranty Y/N | No |
| Property Condition | Updated/Remodeled |
| Standard Status | Active |
| Middle/Junior School District | San Juan Unified |
| Elementary School District | San Juan Unified |
| Year Built Source | Assessor Auto-Fill |
Interior Features
| Flooring | Carpet,Laminate,Tile |
|---|---|
| Window Features | Dual Pane Full |
| Laundry Features | Cabinets,Electric |
| Total Bedrooms | 4 |
| LivingAreaSource | Assessor Auto-Fill |
| Kitchen Features | Breakfast Area,Pantry Cabinet,Granite Counter |
| Total Baths | 3 |
| 1/2 Baths | 1 |
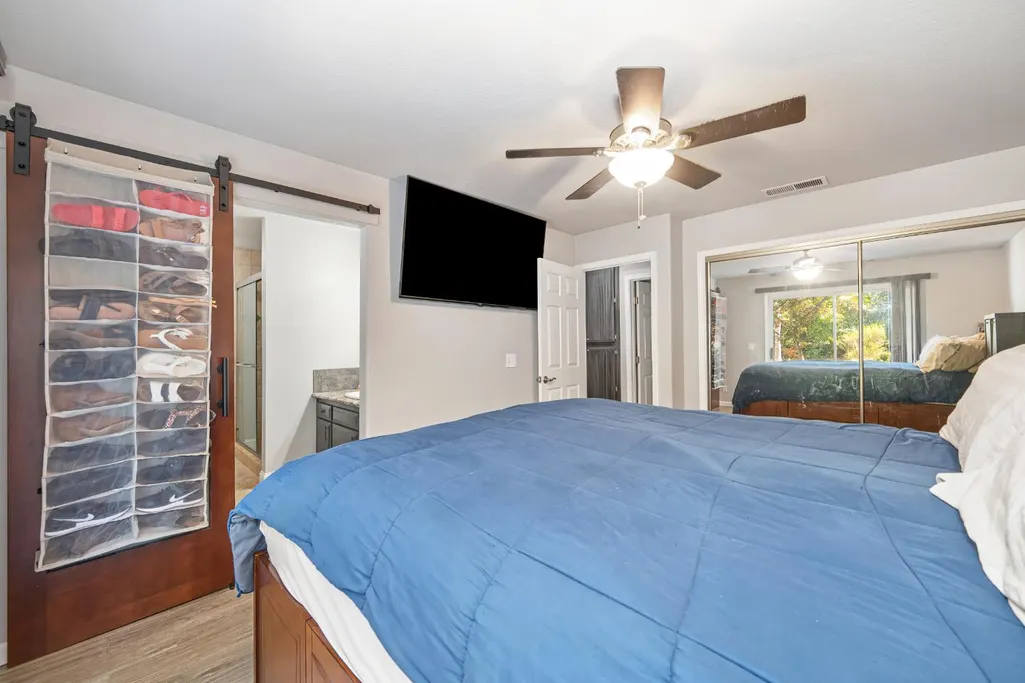
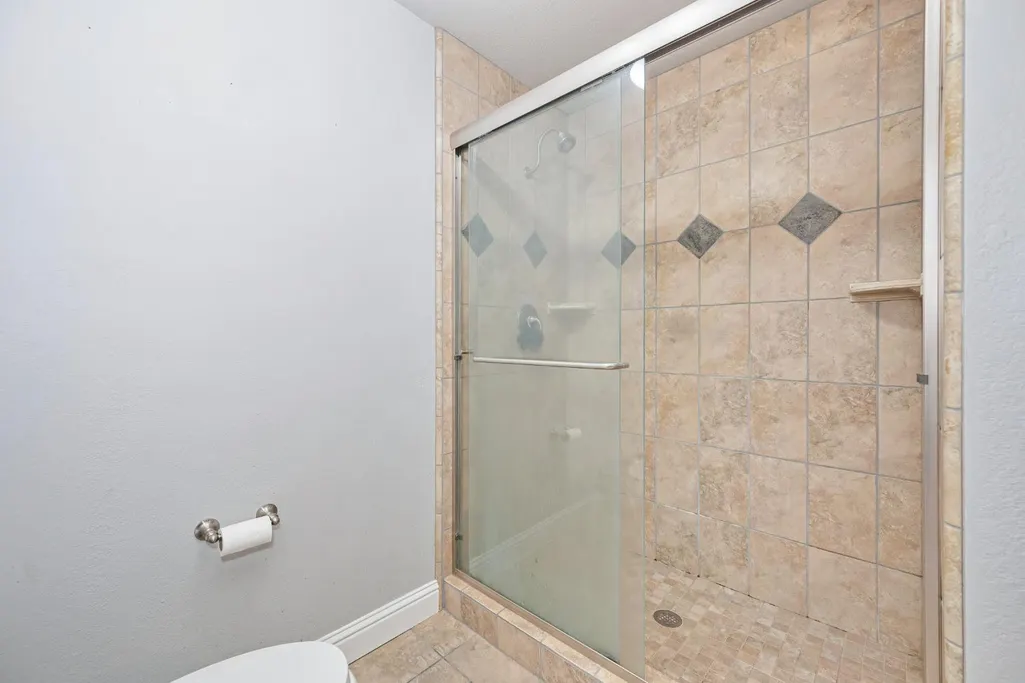
| Primary Bathroom Features | Shower Stall(s),Marble |
| Living Room Features | Great Room |
| Dining Room Features | Dining/Family Combo |
| Primary Bedroom Features | Closet,Ground Floor,Outside Access |
| RoomBathsOtherFeatures | Shower Stall(s),Marble |
Exterior Features
| Parking Features | RV Access,Covered,EV Charging,Uncovered Parking Spaces 2+ |
|---|---|
| Lot Features | Other |
| Water Source | Public |
| Total Parking | 0.0 |
| Land Use | Residential |
| Foundation Details | Concrete |
| Spa | No |
| Lot Size Acres | 0.6 |
| Road Surface Type | Paved |
| Private Pool | No |
| Lot Size Source | Assessor Auto-Fill |
| Road Responsibility | Public Maintained Road |
| Horse Y/N | No |
Amenities
- Foreclosure
- Views
- Short Sale
- New Construction
- Adult 55+
- Lease To Own
- No HOA Fees
- Furnished
- Primary On Main
- Air Conditioning
- Seller Finance
- Green
- Fixer Upper
- Horse
- Golf
- Fireplace
- Deck
- Garage
- Basement
- Pool
Property vs Single Family Average in 95610
Price
Year Built
Visits
 Based on information from California Regional Multiple Listing Service, Inc. as of September 19, 2026 9:56 PM UTC This information is for your personal, non-commercial use and may not be used for any purpose other than to identify prospective properties you may be interested in purchasing. Display of MLS data is usually deemed reliable but is NOT guaranteed accurate by the MLS. Buyers are responsible for verifying the accuracy of all information and should investigate the data themselves or retain appropriate professionals. Information from sources other than the Listing Agent may have been included in the MLS data. Unless otherwise specified in writing, Broker/Agent has not and will not verify any information obtained from other sources. The Broker/Agent providing the information contained herein may or may not have been the Listing and/or Selling Agent.
 Last updated: September 19, 2026 9:46 PM UTC Property Information © 2026
  All measurements and all calculations of area are approximate. Information provided by Seller/Other sources, not verified by Broker. All interested persons should independently verify accuracy of information. Provided properties may or may not be listed by the office/agent presenting the information. Data maintained by MetroList© may not reflect all real estate activity in the market.
All real estate content on this site is subject to the Federal Fair Housing Act of 1968, as amended, which makes it illegal to advertise any preference, limitation or discrimination because of race, color, religion, sex, handicap, family status or national origin or an intention to make any such preference, limitation or discrimination.
MetroList CA data last updated: September 19, 2026 9:13 PM UTC
All measurements and all calculations of area are approximate. Information provided by Seller/Other sources, not verified by Broker. All interested persons should independently verify accuracy of information. Provided properties may or may not be listed by the office/agent presenting the information. Data maintained by MetroList© may not reflect all real estate activity in the market.
All real estate content on this site is subject to the Federal Fair Housing Act of 1968, as amended, which makes it illegal to advertise any preference, limitation or discrimination because of race, color, religion, sex, handicap, family status or national origin or an intention to make any such preference, limitation or discrimination.
MetroList CA data last updated: September 19, 2026 9:13 PM UTC  Bay East ©2026. CCAR ©2026. bridgeMLS ©2026. Information Deemed Reliable But Not Guaranteed. This information is being provided by the Bay East MLS, or CCAR MLS, or bridgeMLS. The listings presented here may or may not be listed by the Broker/Agent operating this website. This information is intended for the personal use of consumers and may not be used for any purpose other than to identify prospective properties consumers may be interested in purchasing. Data last updated at September
 This information, including square footage, while not guaranteed, has been acquired from sources believed to be reliable. Listings on this page identified as belonging to another listing firm are based upon data obtained from the SFAR MLS, which data is copyrighted by the San Francisco Association of REALTORS©, but is not warranted.
 The data relating to real estate for sale on this web site comes in part from the Broker Reciprocity program of the Northern Nevada Regional Multiple Listing Service®. Real estate listings held by brokerage firms other than the owner of this site are marked with the Broker Reciprocity logo and detailed information about those listings includes the name of the listing brokerage. Copyright 2026 of the Northern Nevada Regional Multiple Listing Service MLS. All rights reserved.
