
Open House Wed, Sep 23rd 10:00 AM - 2:00 PM - Price Reduction - Views - Eco Friendly
Address
21631 Summit Road, Los Gatos, CA
Price
$ 3,495,000
Property Attributes
- ID#226097537
- TypeSingle Family
- Listing Status Active
- CountySANTA CLARA
- CityLos Gatos
- AreaLos Gatos
- Zip95033
- StyleCraftsman
- Year Built2000
- Price$ 3,495,000
- Bedrooms5
- Full Bathrooms3
- Half Bathrooms1
- Sqr Footage3659
- Lot Size4.49 Acres
Data Source:
MetroList MLS
Property Description
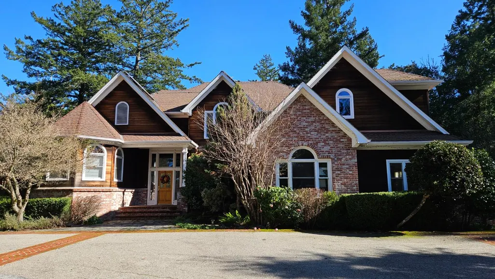
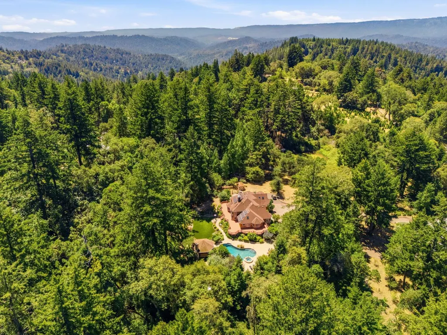
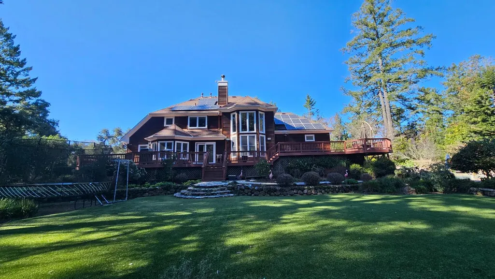
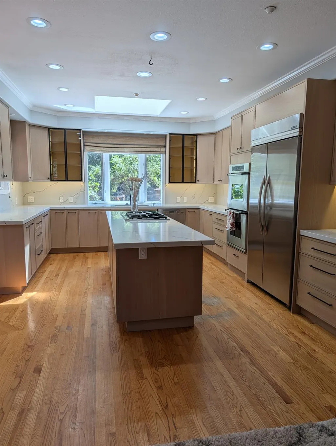
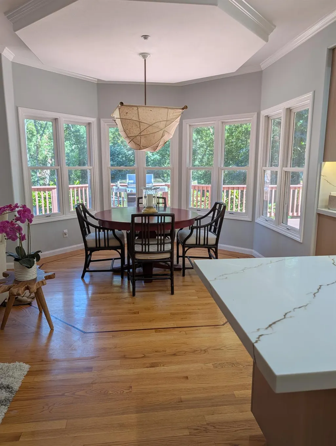
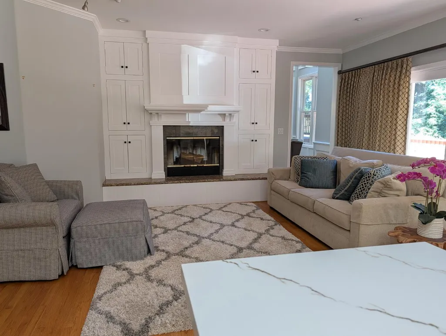
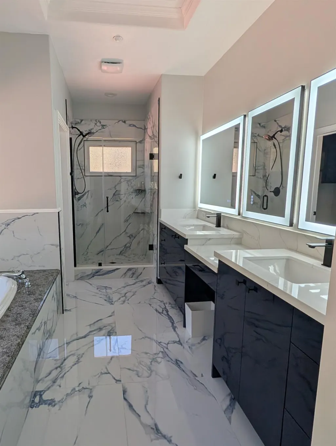
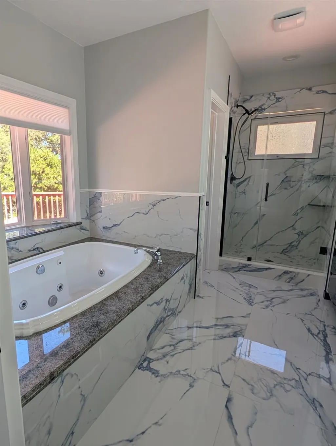
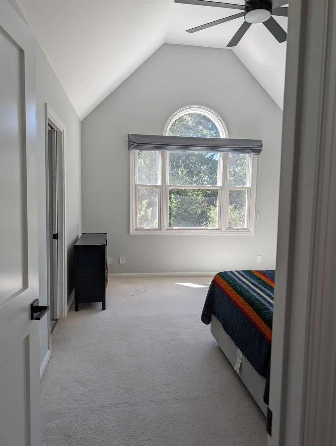
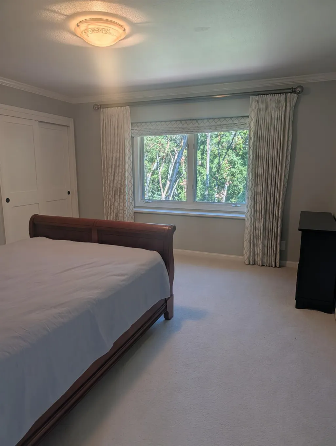
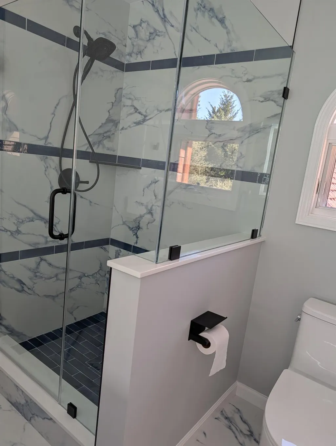
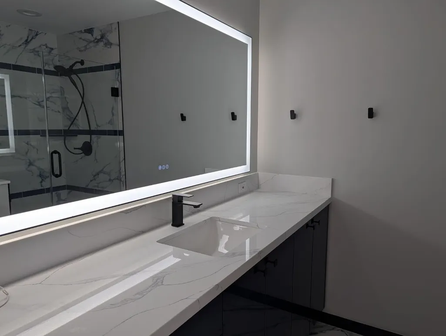
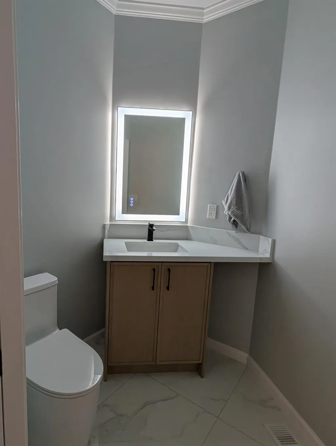
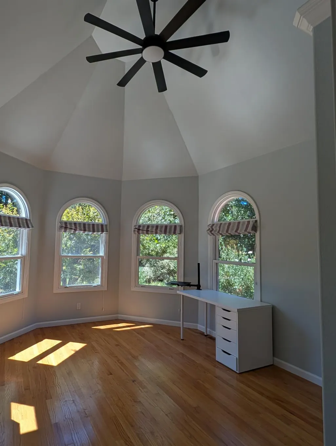
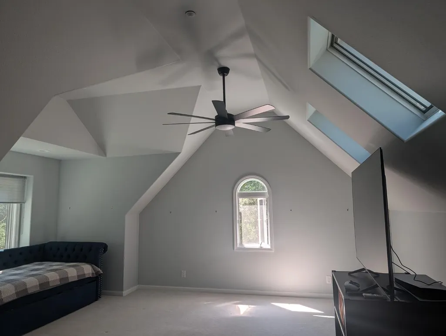
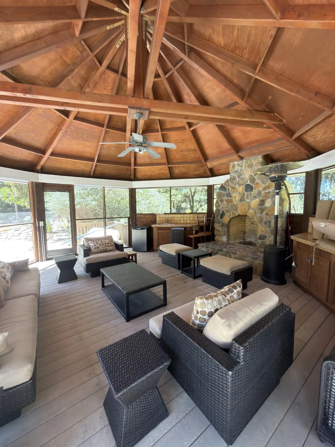
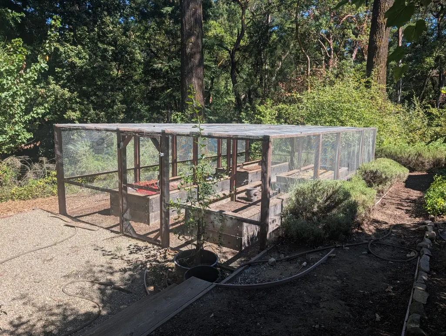
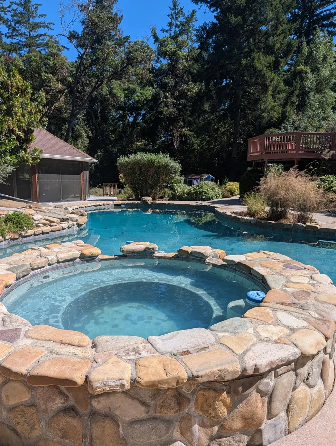
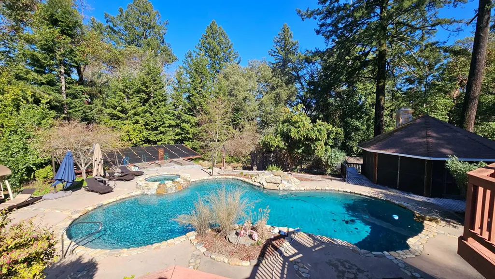
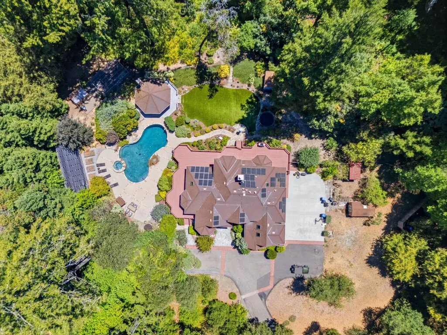
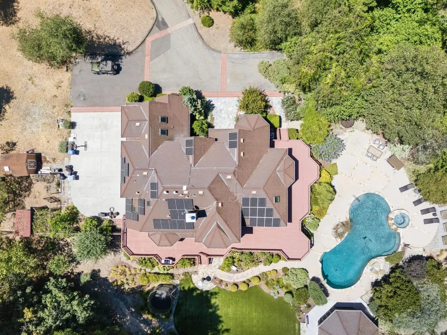
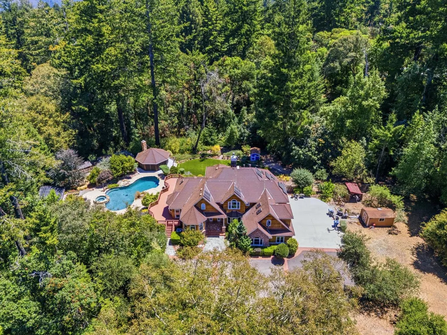
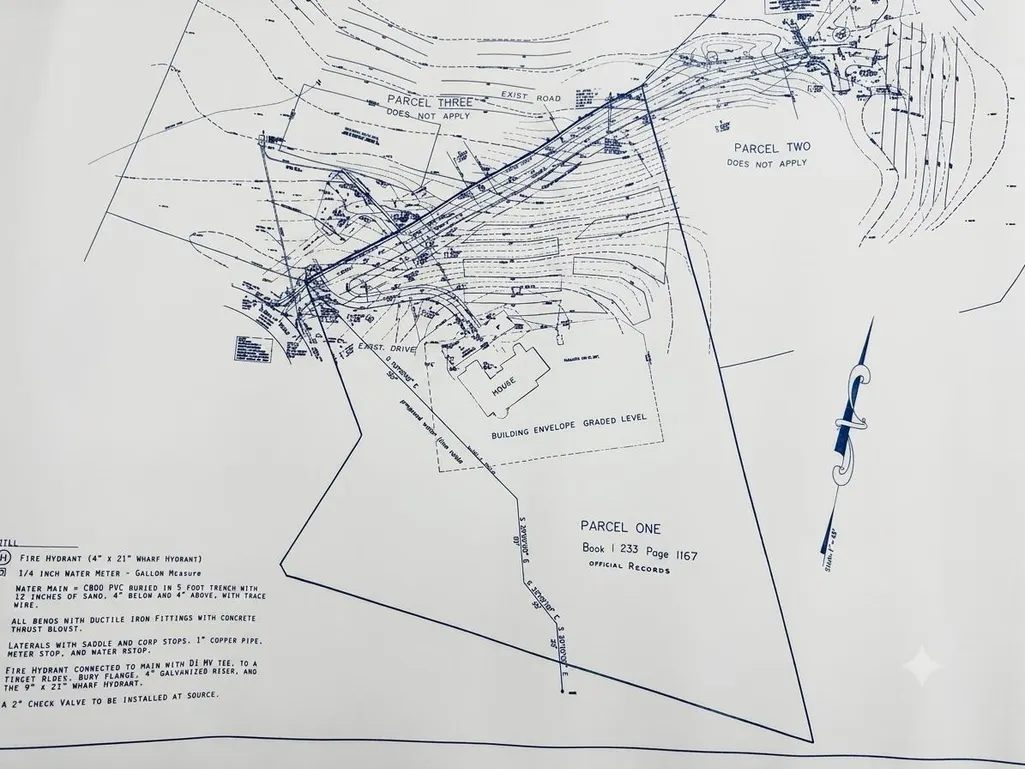
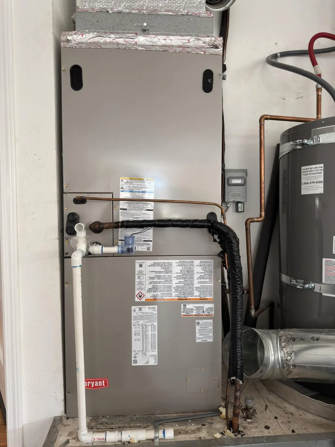
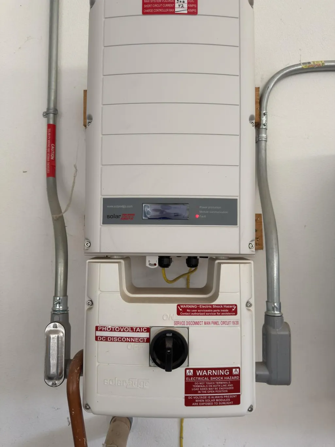
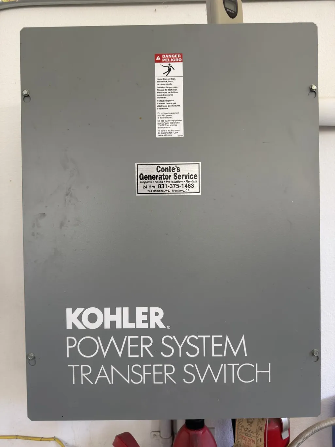
Comprehensive top-to-bottom remodel completed in July 2026. Set on 4.5 private, highly usable acres, this 3,659 sq. ft. mountain estate combines soaring architectural design, high-tech infrastructure, and resort-style grounds just 15 minutes from downtown Los Gatos and a 4-minute walk to a local neighborhood park. The formal living room features dramatic 25-foot soaring ceilings and a wall of floor-to-ceiling glass framing panoramic redwood forest views. The floor plan offers a clear separation of space, flooded with natural light and high-end modern finishes throughout. Infrastructure Advantages: Public Water: Connected to San Jose Water a rare premium for mountain properties eliminating well dependencies. Power & Climate: Brand-new heat pump HVAC (installed July 2026), solar power, and a full-home commercial automatic backup generator. Connectivity: Active Starlink internet installed and ready for work-from-home needs. Resort Grounds & Outdoor Living: Outdoor Space: 2,000+ sq. ft. deck built for outdoor dining and entertaining. Pool & Spa: Solar-heated pool with a custom waterfall, hot tub, and an enclosed gazebo featuring a large stone fireplace, prep sink, and mini-fridge. Turf & Grounds: 2,000 sq. ft. of low-maintenance artificial turf, a built-in playhouse, a glass-and-redwood greenhouse, 8 raised garden beds, an enclosed chicken coop with an outdoor run, and mature fruit and citrus trees. Parking: 3-car garage plus an expansive driveway with ample guest and RV parking. A turnkey, modern mountain sanctuary where all the heavy lifting has already been done.
| Price History | |
|---|---|
| 8/6/2026 | Listed $3,649,000 |
| 8/26/2026 | 5$3,495,000 |
General Features
| Sewer | Public Sewer,Other |
|---|---|
| Heating | Solar w/Backup,Heat Pump,Other |
| Cooling | Heat Pump,Other |
| Utilities | Cable Available,Public,Internet Available,Solar,Propane,Other |
| Roof | Shingle |
| Appliances | Dishwasher,Disposal,Double Oven |
| HOA Fee | 150 |
| Garage Spaces | 3.0 |
| Association Fee Includes | MaintenanceGrounds |
| Patio/Porch Features | Uncovered Deck |
| Architectural Style | Craftsman |
| Pool Features | Solar Heat |
| Construction Materials | Wood,Other |
| Year Built | 2000 |
| Electric | 220 Volts,Generator |
| View | Forest,Hills,Woods,Mountains |
| Stories Count | 2 |
| Topography | Level |
| Levels | Two |
| Property Subtype | Single Family Residence |
| Assoc Fee Paid Per | Monthly |
| County | Santa Clara |
| Property Type | Residential |
| Association Amenities | Pool,Clubhouse |
| HOA | Yes |
| Facing Direction | Northeast |
| Full Baths | 3 |
| Close Price | 0.0 |
| Status | Active |
| Directions | Take Hwy 17 to the Summit Rd exit. Head west on Summit Rd (do not cross over the Hwy 17 overpass). Continue on Summit Rd for approximately 1 mile,passing Stagecoach Rd and Hutchinson Rd. Property is |
| City | Los Gatos |
| Senior Community Y/N | No |
| High School District | Los Gatos-Saratoga Union High |
| Zoning Description | HSSR |
| Open Parking Spaces | 0.0 |
| MLS Area | Los Gatos Mountains |
| Lot Size Square Feet | 195584.0 |
| Carport Spaces | 0.0 |
| Spa Features | Spa/Hot Tub Built-In |
| Home Warranty Y/N | No |
| Standard Status | Active |
| Middle/Junior School District | Loma Prieta JUE |
| Elementary School District | Loma Prieta JUE |
| Year Built Source | Owner |
Interior Features
| Interior Amenities | Formal Entry |
|---|---|
| Flooring | Carpet,Tile,Wood |
| Total Fireplaces | 2 |
| Fireplace Features | Wood Burning |
| Laundry Features | Hookups Only,Inside Room |
| Total Bedrooms | 5 |
| LivingAreaSource | Owner |
| Kitchen Features | Granite Counter,Island,Kitchen/Family Combo |
| Total Baths | 4 |
| 1/2 Baths | 1 |
| Primary Bathroom Features | Double Sinks,Granite,Tile,Walk-In Closet |
| Living Room Features | Other |
| Dining Room Features | Formal Room,Other |
| RoomBathsOtherFeatures | Double Sinks,Other |
Exterior Features
| Parking Features | Attached,RV Access,Other |
|---|---|
| Lot Features | Garden,Grass Artificial,Other |
| Water Source | Public |
| Total Parking | 0.0 |
| Foundation Details | ConcretePerimeter |
| Spa | Yes |
| Lot Size Acres | 4.49 |
| Private Pool | Yes |
| Lot Size Source | Owner |
| Other Equipment | Water Filter System |
| Horse Y/N | No |
Amenities
- Foreclosure
- Views
- Short Sale
- New Construction
- Adult 55+
- Lease To Own
- No HOA Fees
- Furnished
- Primary On Main
- Air Conditioning
- Seller Finance
- Green
- Fixer Upper
- Horse
- Golf
- Fireplace
- Deck
- Garage
- Basement
- Pool
Property vs Single Family Average in 95033
Price
Year Built
Visits
 Based on information from California Regional Multiple Listing Service, Inc. as of September 21, 2026 9:48 PM UTC This information is for your personal, non-commercial use and may not be used for any purpose other than to identify prospective properties you may be interested in purchasing. Display of MLS data is usually deemed reliable but is NOT guaranteed accurate by the MLS. Buyers are responsible for verifying the accuracy of all information and should investigate the data themselves or retain appropriate professionals. Information from sources other than the Listing Agent may have been included in the MLS data. Unless otherwise specified in writing, Broker/Agent has not and will not verify any information obtained from other sources. The Broker/Agent providing the information contained herein may or may not have been the Listing and/or Selling Agent.
 Last updated: September 21, 2026 9:51 PM UTC Property Information © 2026
  All measurements and all calculations of area are approximate. Information provided by Seller/Other sources, not verified by Broker. All interested persons should independently verify accuracy of information. Provided properties may or may not be listed by the office/agent presenting the information. Data maintained by MetroList© may not reflect all real estate activity in the market.
All real estate content on this site is subject to the Federal Fair Housing Act of 1968, as amended, which makes it illegal to advertise any preference, limitation or discrimination because of race, color, religion, sex, handicap, family status or national origin or an intention to make any such preference, limitation or discrimination.
MetroList CA data last updated: September 21, 2026 9:27 PM UTC
All measurements and all calculations of area are approximate. Information provided by Seller/Other sources, not verified by Broker. All interested persons should independently verify accuracy of information. Provided properties may or may not be listed by the office/agent presenting the information. Data maintained by MetroList© may not reflect all real estate activity in the market.
All real estate content on this site is subject to the Federal Fair Housing Act of 1968, as amended, which makes it illegal to advertise any preference, limitation or discrimination because of race, color, religion, sex, handicap, family status or national origin or an intention to make any such preference, limitation or discrimination.
MetroList CA data last updated: September 21, 2026 9:27 PM UTC  Bay East ©2026. CCAR ©2026. bridgeMLS ©2026. Information Deemed Reliable But Not Guaranteed. This information is being provided by the Bay East MLS, or CCAR MLS, or bridgeMLS. The listings presented here may or may not be listed by the Broker/Agent operating this website. This information is intended for the personal use of consumers and may not be used for any purpose other than to identify prospective properties consumers may be interested in purchasing. Data last updated at September
 This information, including square footage, while not guaranteed, has been acquired from sources believed to be reliable. Listings on this page identified as belonging to another listing firm are based upon data obtained from the SFAR MLS, which data is copyrighted by the San Francisco Association of REALTORS©, but is not warranted.
 The data relating to real estate for sale on this web site comes in part from the Broker Reciprocity program of the Northern Nevada Regional Multiple Listing Service®. Real estate listings held by brokerage firms other than the owner of this site are marked with the Broker Reciprocity logo and detailed information about those listings includes the name of the listing brokerage. Copyright 2026 of the Northern Nevada Regional Multiple Listing Service MLS. All rights reserved.
