
Primary on Main
Address
1601 Cape Cod Court, Davis, CA
Price
$ 1,099,000
Property Attributes
- ID#226116152
- TypeSingle Family
- Listing Status Active
- CountyYOLO
- CityDavis
- AreaDavis
- NeighborhoodEvergreen
- Zip95616
- StyleSingle Family Residence
- Year Built2000
- Price$ 1,099,000
- Bedrooms4
- Full Bathrooms2
- Half Bathrooms1
- Sqr Footage2739
- Lot Size0.1515 Acres
Data Source:
MetroList MLS
Property Description
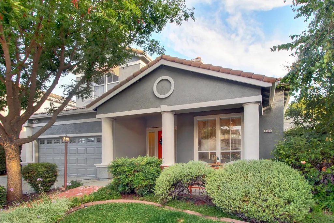
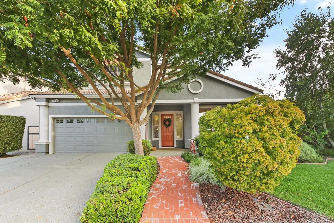
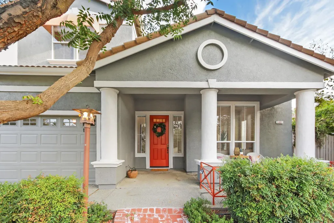
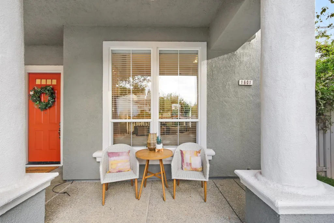
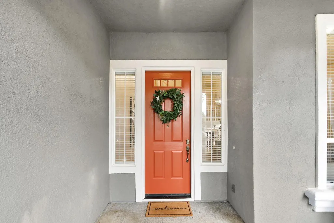
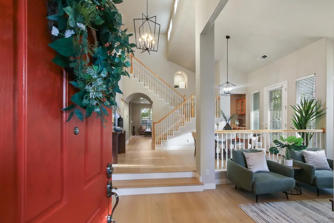
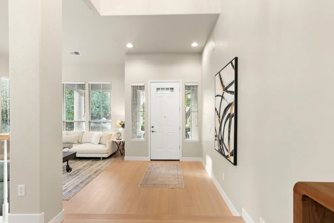
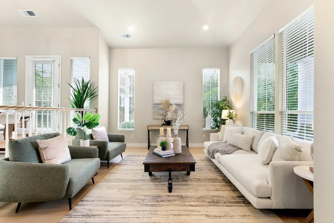
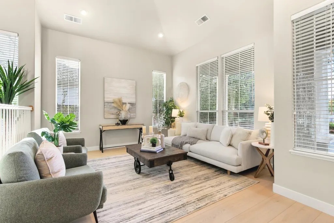
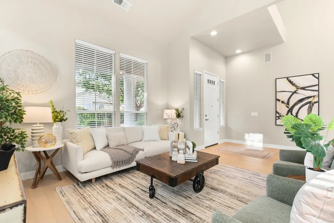
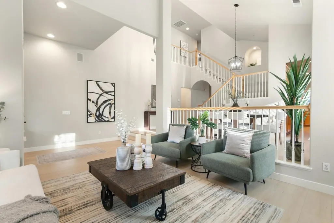
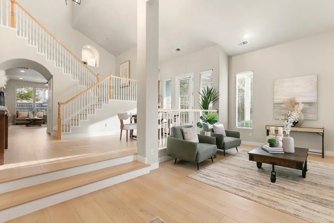
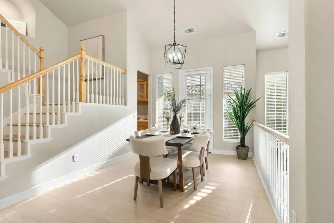
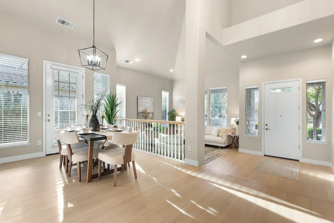
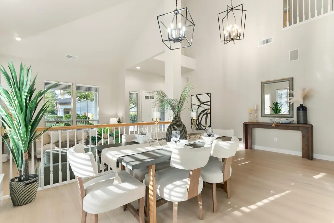
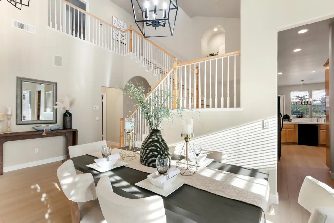
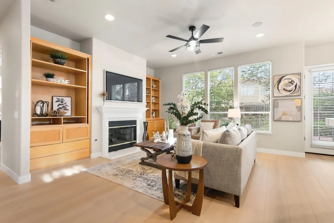
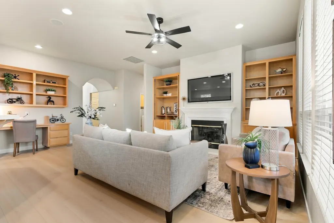
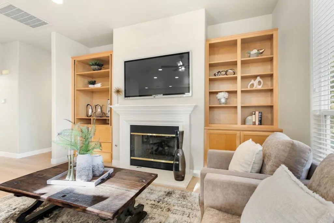
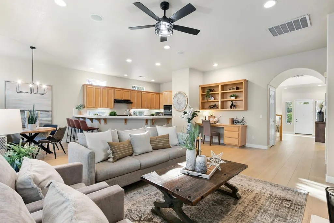
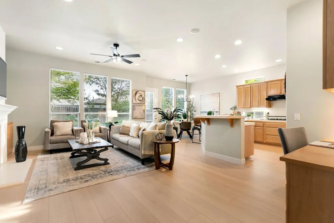
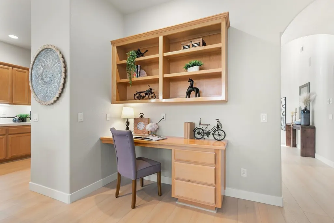
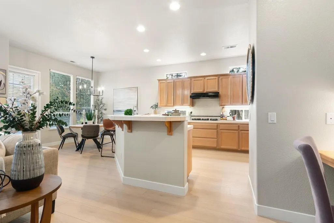
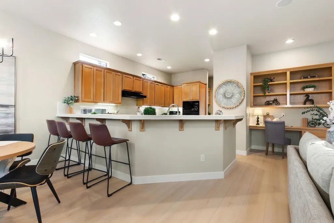
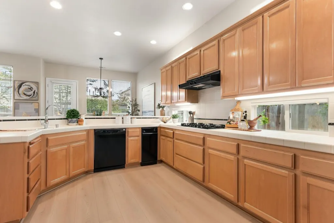
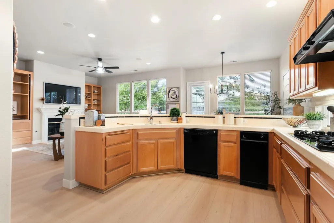
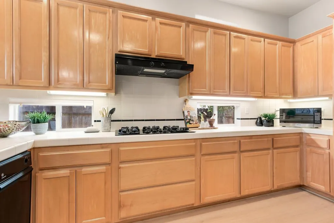
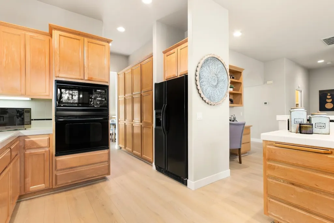
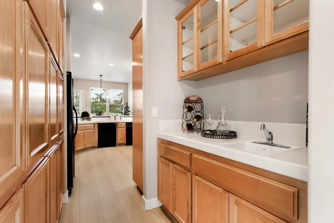
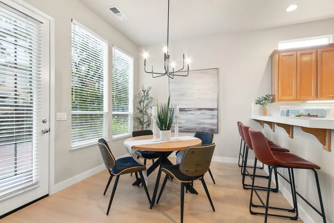
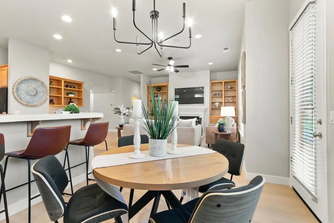
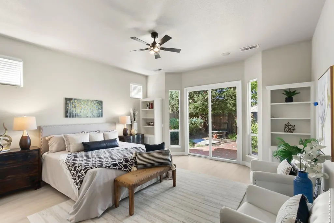
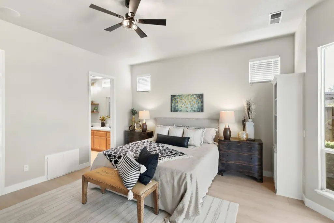
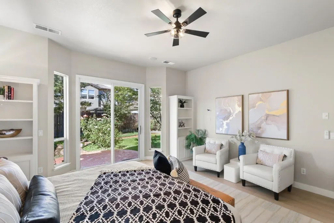
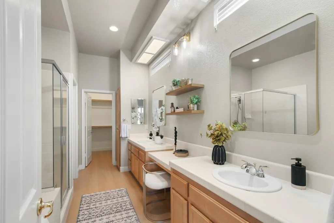
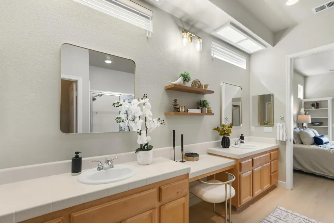
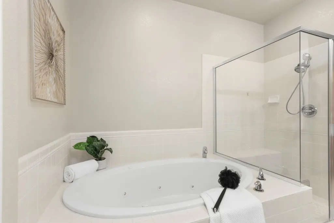
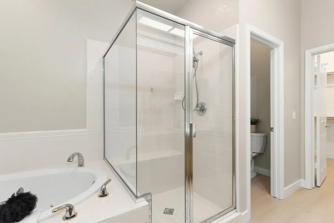
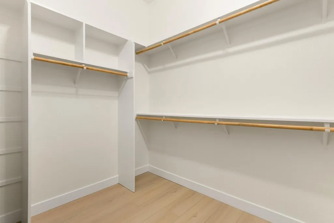
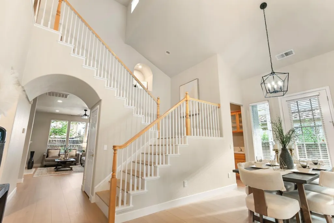
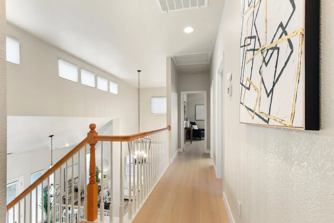
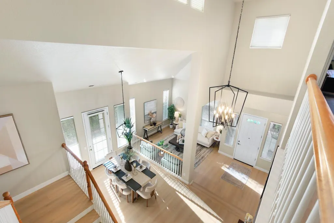
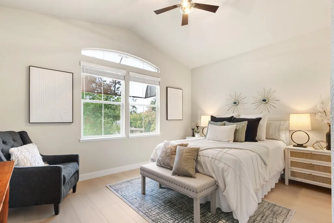
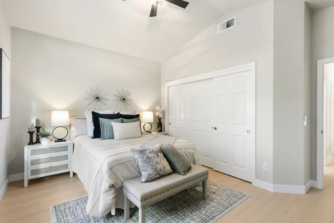
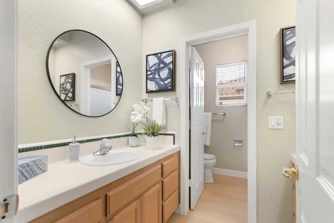
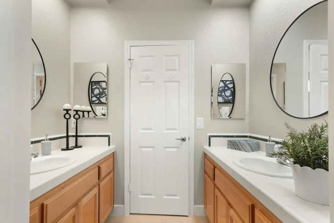
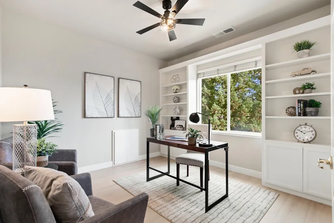
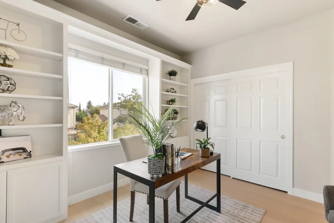
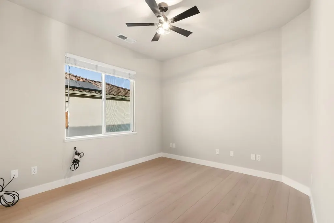
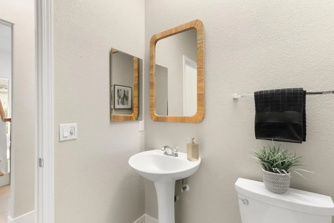
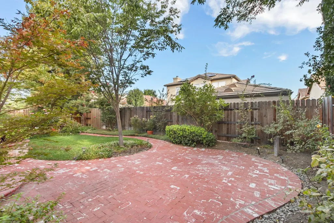
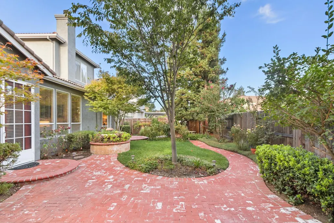
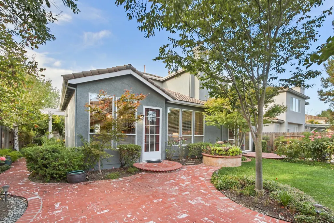
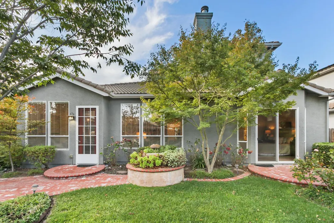
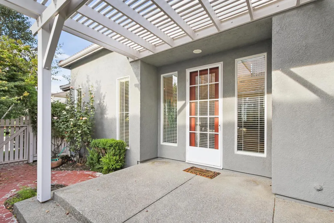
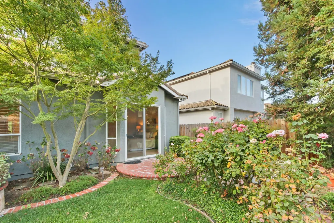
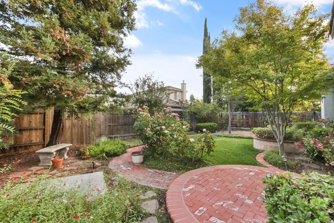
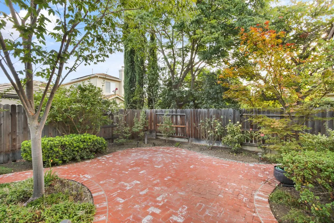
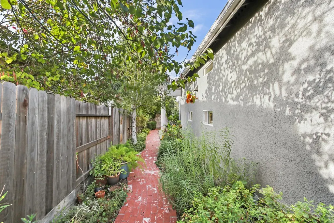
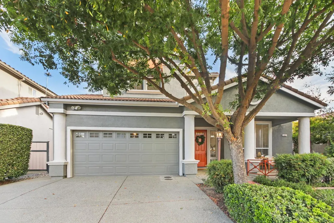
Big, bright and beautifully refreshed, 1601 Cape Cod Court has the space, flexibility and easy livability that make a home work beautifully day to day. This 4-bedroom, 2.5-bath West Davis home offers 2,739 square feet with brand-new luxury vinyl plank flooring, fresh interior paint and updated fixtures throughout. Soaring ceilings, abundant windows and an open staircase create an impressive sense of space from the moment you walk in. The flexible floor plan offers two separate living areas, along with both formal and casual dining spaces for everything from entertaining to everyday meals. The kitchen opens to the more relaxed living area with a fireplace, built-in cabinetry and plenty of natural light. A spacious downstairs primary suite is a standout feature, with room for a sitting area and direct access to the backyard. Upstairs, three additional bedrooms provide plenty of options for guests, office space or hobbies. Outside, the established landscaping feels like a garden retreat, with winding brick pathways, mature trees, roses, lawn and several inviting spots to sit and enjoy the surroundings. With its generous proportions, fresh updates and highly livable layout, this move-in-ready home offers space, flexibility and a whole lot of charm.
| Price History | |
|---|---|
| 9/16/2026 | Listed $1,099,000 |
General Features
| Sewer | Public Sewer |
|---|---|
| Heating | Central,MultiUnits |
| Cooling | Ceiling Fan(s),Central,MultiUnits |
| Utilities | Public |
| Roof | Tile |
| Garage Spaces | 2.0 |
| Construction Materials | Frame |
| Year Built | 2000 |
| Electric | Other |
| Stories Count | 2 |
| Property Subtype | Single Family Residence |
| County | Yolo |
| Property Type | Residential |
| HOA | No |
| Subdivision Name | Evergreen |
| Facing Direction | South |
| Full Baths | 2 |
| Close Price | 0.0 |
| Status | Active |
| Directions | From Russell Blvd West of Highway 113,turn onto Arthur Street. Turn Right on Hampton,Left on Yukon,Left on Cape Cod Court to Address. |
| City | Davis |
| Senior Community Y/N | No |
| High School District | Davis Unified |
| Zoning Description | R1 |
| Open Parking Spaces | 0.0 |
| MLS Area | 11404 |
| Lot Size Square Feet | 6599.0 |
| Carport Spaces | 0.0 |
| Home Warranty Y/N | No |
| Property Condition | Updated/Remodeled |
| Builder Name | Stanley Davis |
| Standard Status | Active |
| Middle/Junior School District | Davis Unified |
| Elementary School District | Davis Unified |
| Year Built Source | Assessor Agent-Fill |
Interior Features
| Flooring | Luxury Vinyl Plank |
|---|---|
| Total Fireplaces | 1 |
| Fireplace Features | Family Room,Gas Log |
| Window Features | Dual Pane Full |
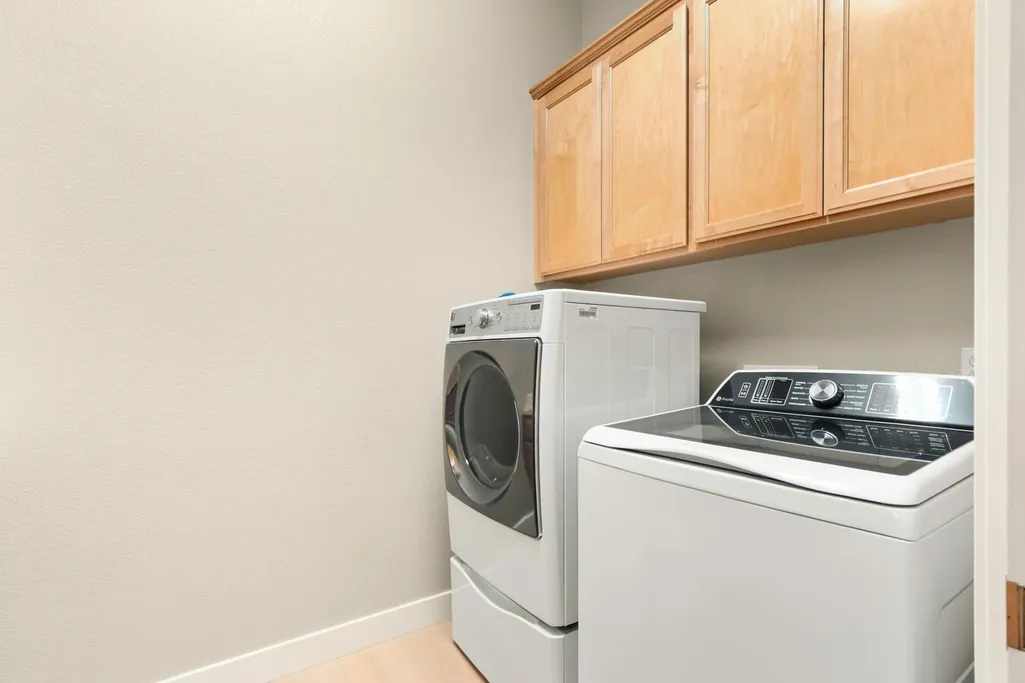
| Laundry Features | Dryer Included,Washer Included,Inside Room |
| Total Bedrooms | 4 |
| LivingAreaSource | Assessor Auto-Fill |
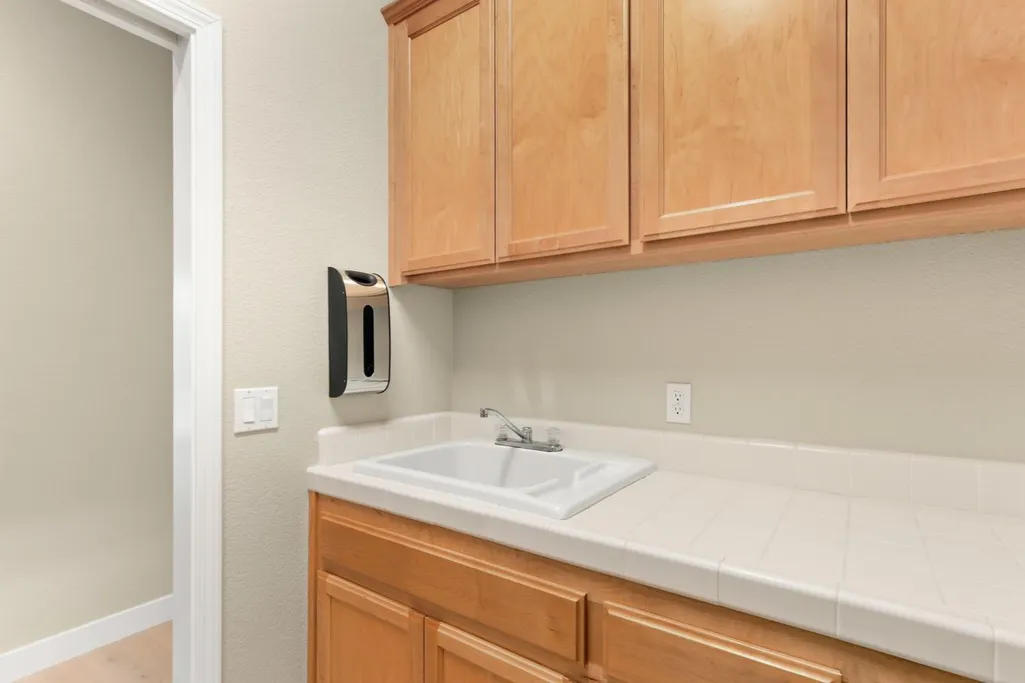
| Kitchen Features | Breakfast Area,Butlers Pantry,Tile Counter |
| Total Baths | 3 |
| 1/2 Baths | 1 |
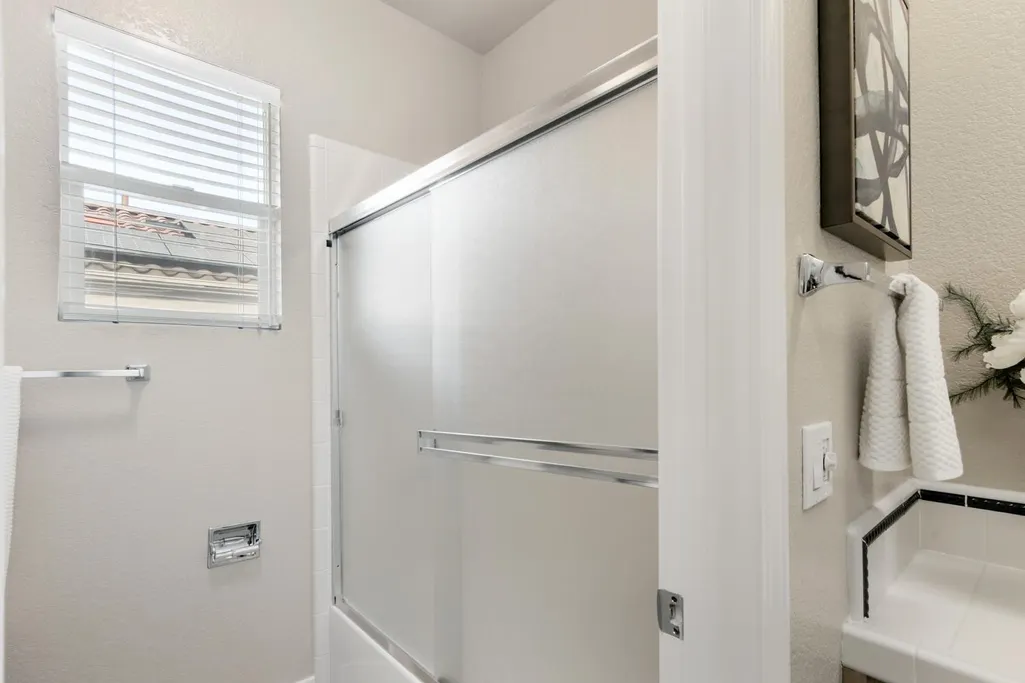
| Primary Bathroom Features | Shower Stall(s),Tub,Walk-In Closet |
| Living Room Features | Cathedral/Vaulted,Other |
| Dining Room Features | Formal Area,Other |
| Primary Bedroom Features | Outside Access |
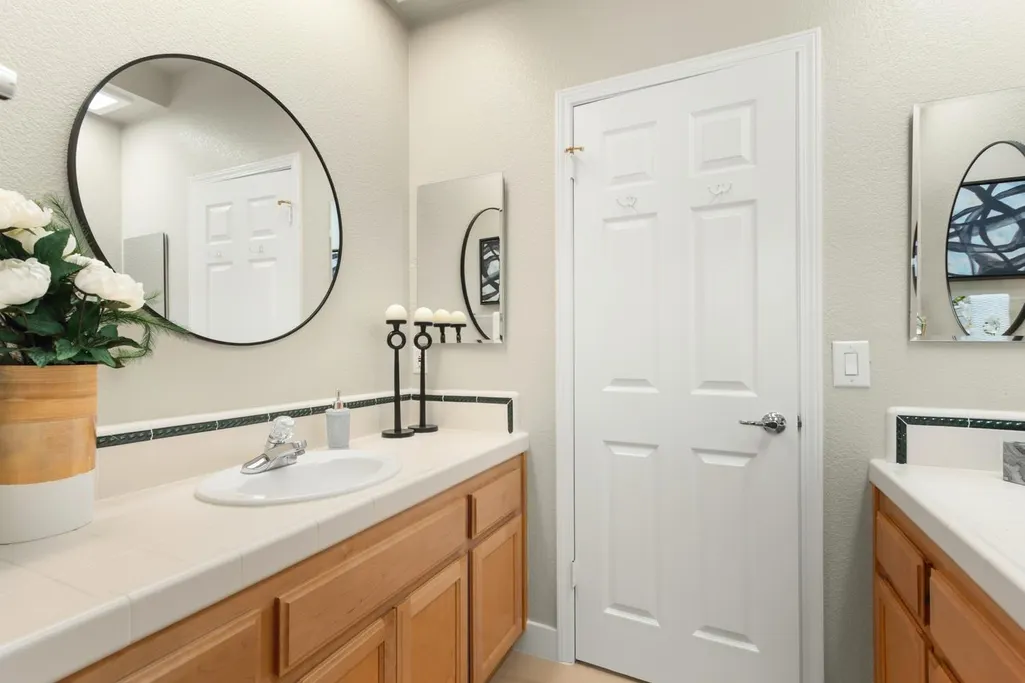
| RoomBathsOtherFeatures | Double Sinks,Tub w/Shower Over |
Exterior Features
| Parking Features | Garage Facing Front |
|---|---|
| Lot Features | Court,Shape Regular |
| Water Source | Public |
| Total Parking | 0.0 |
| Foundation Details | Slab |
| Spa | No |
| Lot Size Acres | 0.1515 |
| Private Pool | No |
| Lot Size Source | Assessor Auto-Fill |
| Horse Y/N | No |
Amenities
- Foreclosure
- Views
- Short Sale
- New Construction
- Adult 55+
- Lease To Own
- No HOA Fees
- Furnished
- Primary On Main
- Air Conditioning
- Seller Finance
- Green
- Fixer Upper
- Horse
- Golf
- Fireplace
- Deck
- Garage
- Basement
- Pool
Property vs Single Family Average in 95616
Price
Year Built
Visits
 Based on information from California Regional Multiple Listing Service, Inc. as of September 20, 2026 9:57 PM UTC This information is for your personal, non-commercial use and may not be used for any purpose other than to identify prospective properties you may be interested in purchasing. Display of MLS data is usually deemed reliable but is NOT guaranteed accurate by the MLS. Buyers are responsible for verifying the accuracy of all information and should investigate the data themselves or retain appropriate professionals. Information from sources other than the Listing Agent may have been included in the MLS data. Unless otherwise specified in writing, Broker/Agent has not and will not verify any information obtained from other sources. The Broker/Agent providing the information contained herein may or may not have been the Listing and/or Selling Agent.
 Last updated: September 20, 2026 9:48 PM UTC Property Information © 2026
  All measurements and all calculations of area are approximate. Information provided by Seller/Other sources, not verified by Broker. All interested persons should independently verify accuracy of information. Provided properties may or may not be listed by the office/agent presenting the information. Data maintained by MetroList© may not reflect all real estate activity in the market.
All real estate content on this site is subject to the Federal Fair Housing Act of 1968, as amended, which makes it illegal to advertise any preference, limitation or discrimination because of race, color, religion, sex, handicap, family status or national origin or an intention to make any such preference, limitation or discrimination.
MetroList CA data last updated: September 20, 2026 9:34 PM UTC
All measurements and all calculations of area are approximate. Information provided by Seller/Other sources, not verified by Broker. All interested persons should independently verify accuracy of information. Provided properties may or may not be listed by the office/agent presenting the information. Data maintained by MetroList© may not reflect all real estate activity in the market.
All real estate content on this site is subject to the Federal Fair Housing Act of 1968, as amended, which makes it illegal to advertise any preference, limitation or discrimination because of race, color, religion, sex, handicap, family status or national origin or an intention to make any such preference, limitation or discrimination.
MetroList CA data last updated: September 20, 2026 9:34 PM UTC  Bay East ©2026. CCAR ©2026. bridgeMLS ©2026. Information Deemed Reliable But Not Guaranteed. This information is being provided by the Bay East MLS, or CCAR MLS, or bridgeMLS. The listings presented here may or may not be listed by the Broker/Agent operating this website. This information is intended for the personal use of consumers and may not be used for any purpose other than to identify prospective properties consumers may be interested in purchasing. Data last updated at September
 This information, including square footage, while not guaranteed, has been acquired from sources believed to be reliable. Listings on this page identified as belonging to another listing firm are based upon data obtained from the SFAR MLS, which data is copyrighted by the San Francisco Association of REALTORS©, but is not warranted.
 The data relating to real estate for sale on this web site comes in part from the Broker Reciprocity program of the Northern Nevada Regional Multiple Listing Service®. Real estate listings held by brokerage firms other than the owner of this site are marked with the Broker Reciprocity logo and detailed information about those listings includes the name of the listing brokerage. Copyright 2026 of the Northern Nevada Regional Multiple Listing Service MLS. All rights reserved.
