
Sold: Sep 18, 2026
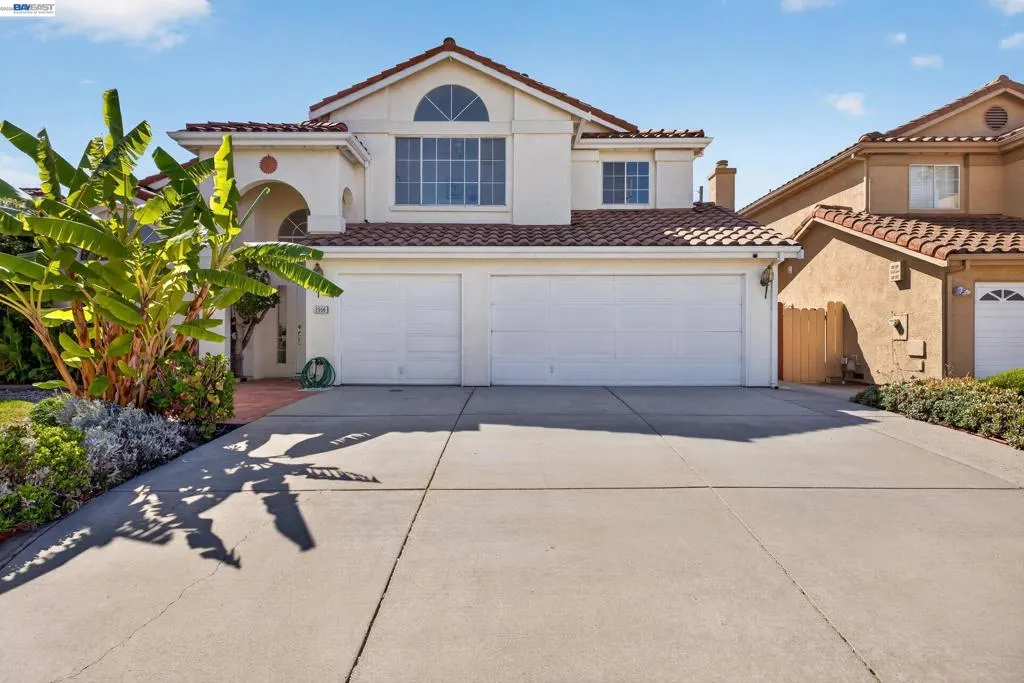
Address
2556 Monte Lindo Ct, San Jose, CA
Price
$ 2,270,000
Property Attributes
- ID#41147055
- TypeSingle Family
- Listing Status Closed
- CountySanta Clara
- CitySan Jose
- NeighborhoodEVERGREEN
- Zip95121
- Style
- Year Built1992
- Price$ 2,270,000
- Bedrooms5
- Full Bathrooms3
- Half Bathrooms0
- Sqr Footage2476
- Lot Size0.1352 Acres
Data Source:
California Regional MLS (CRMLS)
Property Description
Welcome to 2556 Monte Lindo Ct, a beautifully refreshed Mediterranean-style residence in Evergreen offering 5 bedrooms and 3 full bathrooms with a spacious, versatile floor plan designed for comfortable everyday living and entertaining. From the rose-lined front yard and refreshed landscaping to the warm, inviting interior, this home makes a memorable first impression. Step inside to fresh interior paint, brand-new carpet, and thoughtfully updated lighting, including recessed lighting in the family room, creating a bright and polished atmosphere throughout. The kitchen serves as a natural gathering place with granite countertops, expanded shelving, and a new refrigerator. Generous living and dining areas provide plenty of space for gatherings, quiet evenings, and everyday moments. Five well-sized bedrooms offer flexibility for family, guests, a home office, or multigenerational living. Major upgrades add comfort, efficiency, and long-term value, including an owned solar system and a new 2-zone heat pump providing customizable heating and cooling. Additional improvements include a new sliding door, garden window, LeafFilter gutters, ceiling fans in every room, and tile flooring in the bathrooms. Step outside to a private backyard surrounded by mature greenery, fruit trees, and flowering plants. The patio provides an inviting setting for outdoor dining, entertaining, or simply relaxing under the California sky. A large Tuff Shed, garage closets, and attic storage provide excellent additional storage and organization. Conveniently located near shopping, dining, schools, parks, and major commuter routes, 2556 Monte Lindo Ct combines space, thoughtful improvements, energy-efficient features, and inviting indoor-outdoor living in a sought-after Evergreen setting. A wonderful opportunity to own a move-in-ready home designed for comfort, connection, and lasting enjoyment.
| Price History | |
|---|---|
| 9/3/2026 | Listed $2,189,900 |
General Features
| Living Area | 2476 |
|---|---|
| Heating | Forced Air,Heat Pump |
| Cooling | Central Air |
| Possession | Negotiable |
| Roof | Tile |
| Appliances | Gas Water Heater |
| Garage Spaces | 3 |
| Patio/Porch Features | Patio |
| Architectural Style | Mediterranean |
| Pool Features | None |
| Construction Materials | Stucco,Wood Siding |
| Year Built | 1992 |
| Stories Count | 2 |
| Levels | Two |
| Property Subtype | Single Family Residence |
| County | Santa Clara |
| New Construction | false |
| Property Type | Residential |
| HOA | false |
| Attached Garage | true |
| Subdivision Name | EVERGREEN |
| Garage Y/N | true |
| Full Baths | 3 |
| Close Price | 2270000 |
| Status | Closed |
| Buyer Financing | Cash |
| Directions | Cross Street: Kettman. |
| City | San Jose |
| Lot Size Units | Square Feet |
| Lot Size Square Feet | 5890 |
| Listing Terms | Cash,Conventional |
| Standard Status | Closed |
| Occupancy Type | Owner |
| Property Sub Type Additional | Single Family Residence |
| PostalCity | SAN JOSE |
Interior Features
| Interior Amenities | Utility Room |
|---|---|
| Flooring | Carpet,Tile |
| Fireplace Features | Family Room,Gas |
| Air Conditioning Y/N | true |
| Heating Y/N | true |
| Fireplace Y/N | true |
| Total Bedrooms | 5 |
| Total Baths | 3 |
Exterior Features
| Parking Features | Garage |
|---|---|
| Lot Features | Sprinklers In Rear,Sprinklers In Front,Street Level |
| Total Parking | 3 |
| Lot Size Area | 5890 |
| Foundation Details | Slab |
| Lot Size Acres | 0.1352 |
| Private Pool | false |
| Lot Size Source | Public Records |
Amenities
- Foreclosure
- Views
- Short Sale
- New Construction
- Adult 55+
- Lease To Own
- No HOA Fees
- Furnished
- Primary On Main
- Air Conditioning
- Seller Finance
- Green
- Fixer Upper
- Horse
- Golf
- Fireplace
- Deck
- Garage
- Basement
- Pool
Property vs Single Family Average in 95121
Price
Year Built
In The Neighborhood
Primary On Main
Davis
$ 1,099,000
- Type
- Single Family
- Size
- 2,739 SqFt
- Rooms
- 4 Beds + 2.5 Baths
 Windermere Signature Properties Davis
 Based on information from California Regional Multiple Listing Service, Inc. as of September 20, 2026 9:57 PM UTC This information is for your personal, non-commercial use and may not be used for any purpose other than to identify prospective properties you may be interested in purchasing. Display of MLS data is usually deemed reliable but is NOT guaranteed accurate by the MLS. Buyers are responsible for verifying the accuracy of all information and should investigate the data themselves or retain appropriate professionals. Information from sources other than the Listing Agent may have been included in the MLS data. Unless otherwise specified in writing, Broker/Agent has not and will not verify any information obtained from other sources. The Broker/Agent providing the information contained herein may or may not have been the Listing and/or Selling Agent.
 Last updated: September 20, 2026 9:48 PM UTC Property Information © 2026
  Bay East ©2026. CCAR ©2026. bridgeMLS ©2026. Information Deemed Reliable But Not Guaranteed. This information is being provided by the Bay East MLS, or CCAR MLS, or bridgeMLS. The listings presented here may or may not be listed by the Broker/Agent operating this website. This information is intended for the personal use of consumers and may not be used for any purpose other than to identify prospective properties consumers may be interested in purchasing. Data last updated at September
 This information, including square footage, while not guaranteed, has been acquired from sources believed to be reliable. Listings on this page identified as belonging to another listing firm are based upon data obtained from the SFAR MLS, which data is copyrighted by the San Francisco Association of REALTORS©, but is not warranted.
 The data relating to real estate for sale on this web site comes in part from the Broker Reciprocity program of the Northern Nevada Regional Multiple Listing Service®. Real estate listings held by brokerage firms other than the owner of this site are marked with the Broker Reciprocity logo and detailed information about those listings includes the name of the listing brokerage. Copyright 2026 of the Northern Nevada Regional Multiple Listing Service MLS. All rights reserved.
